
The spa that arrives as finished cabins.
Outdoor saunas, treatment and rest cabins — craned onto six reversible screw piles in under two hours each. For hotels, resorts, wellness retreats and private gardens.
Outdoor saunas, treatment and rest cabins — craned into place in under two hours each.
One system. Three sizes of ambition.
The sauna is the priced anchor — from $45,000; compositions are scoped per project.
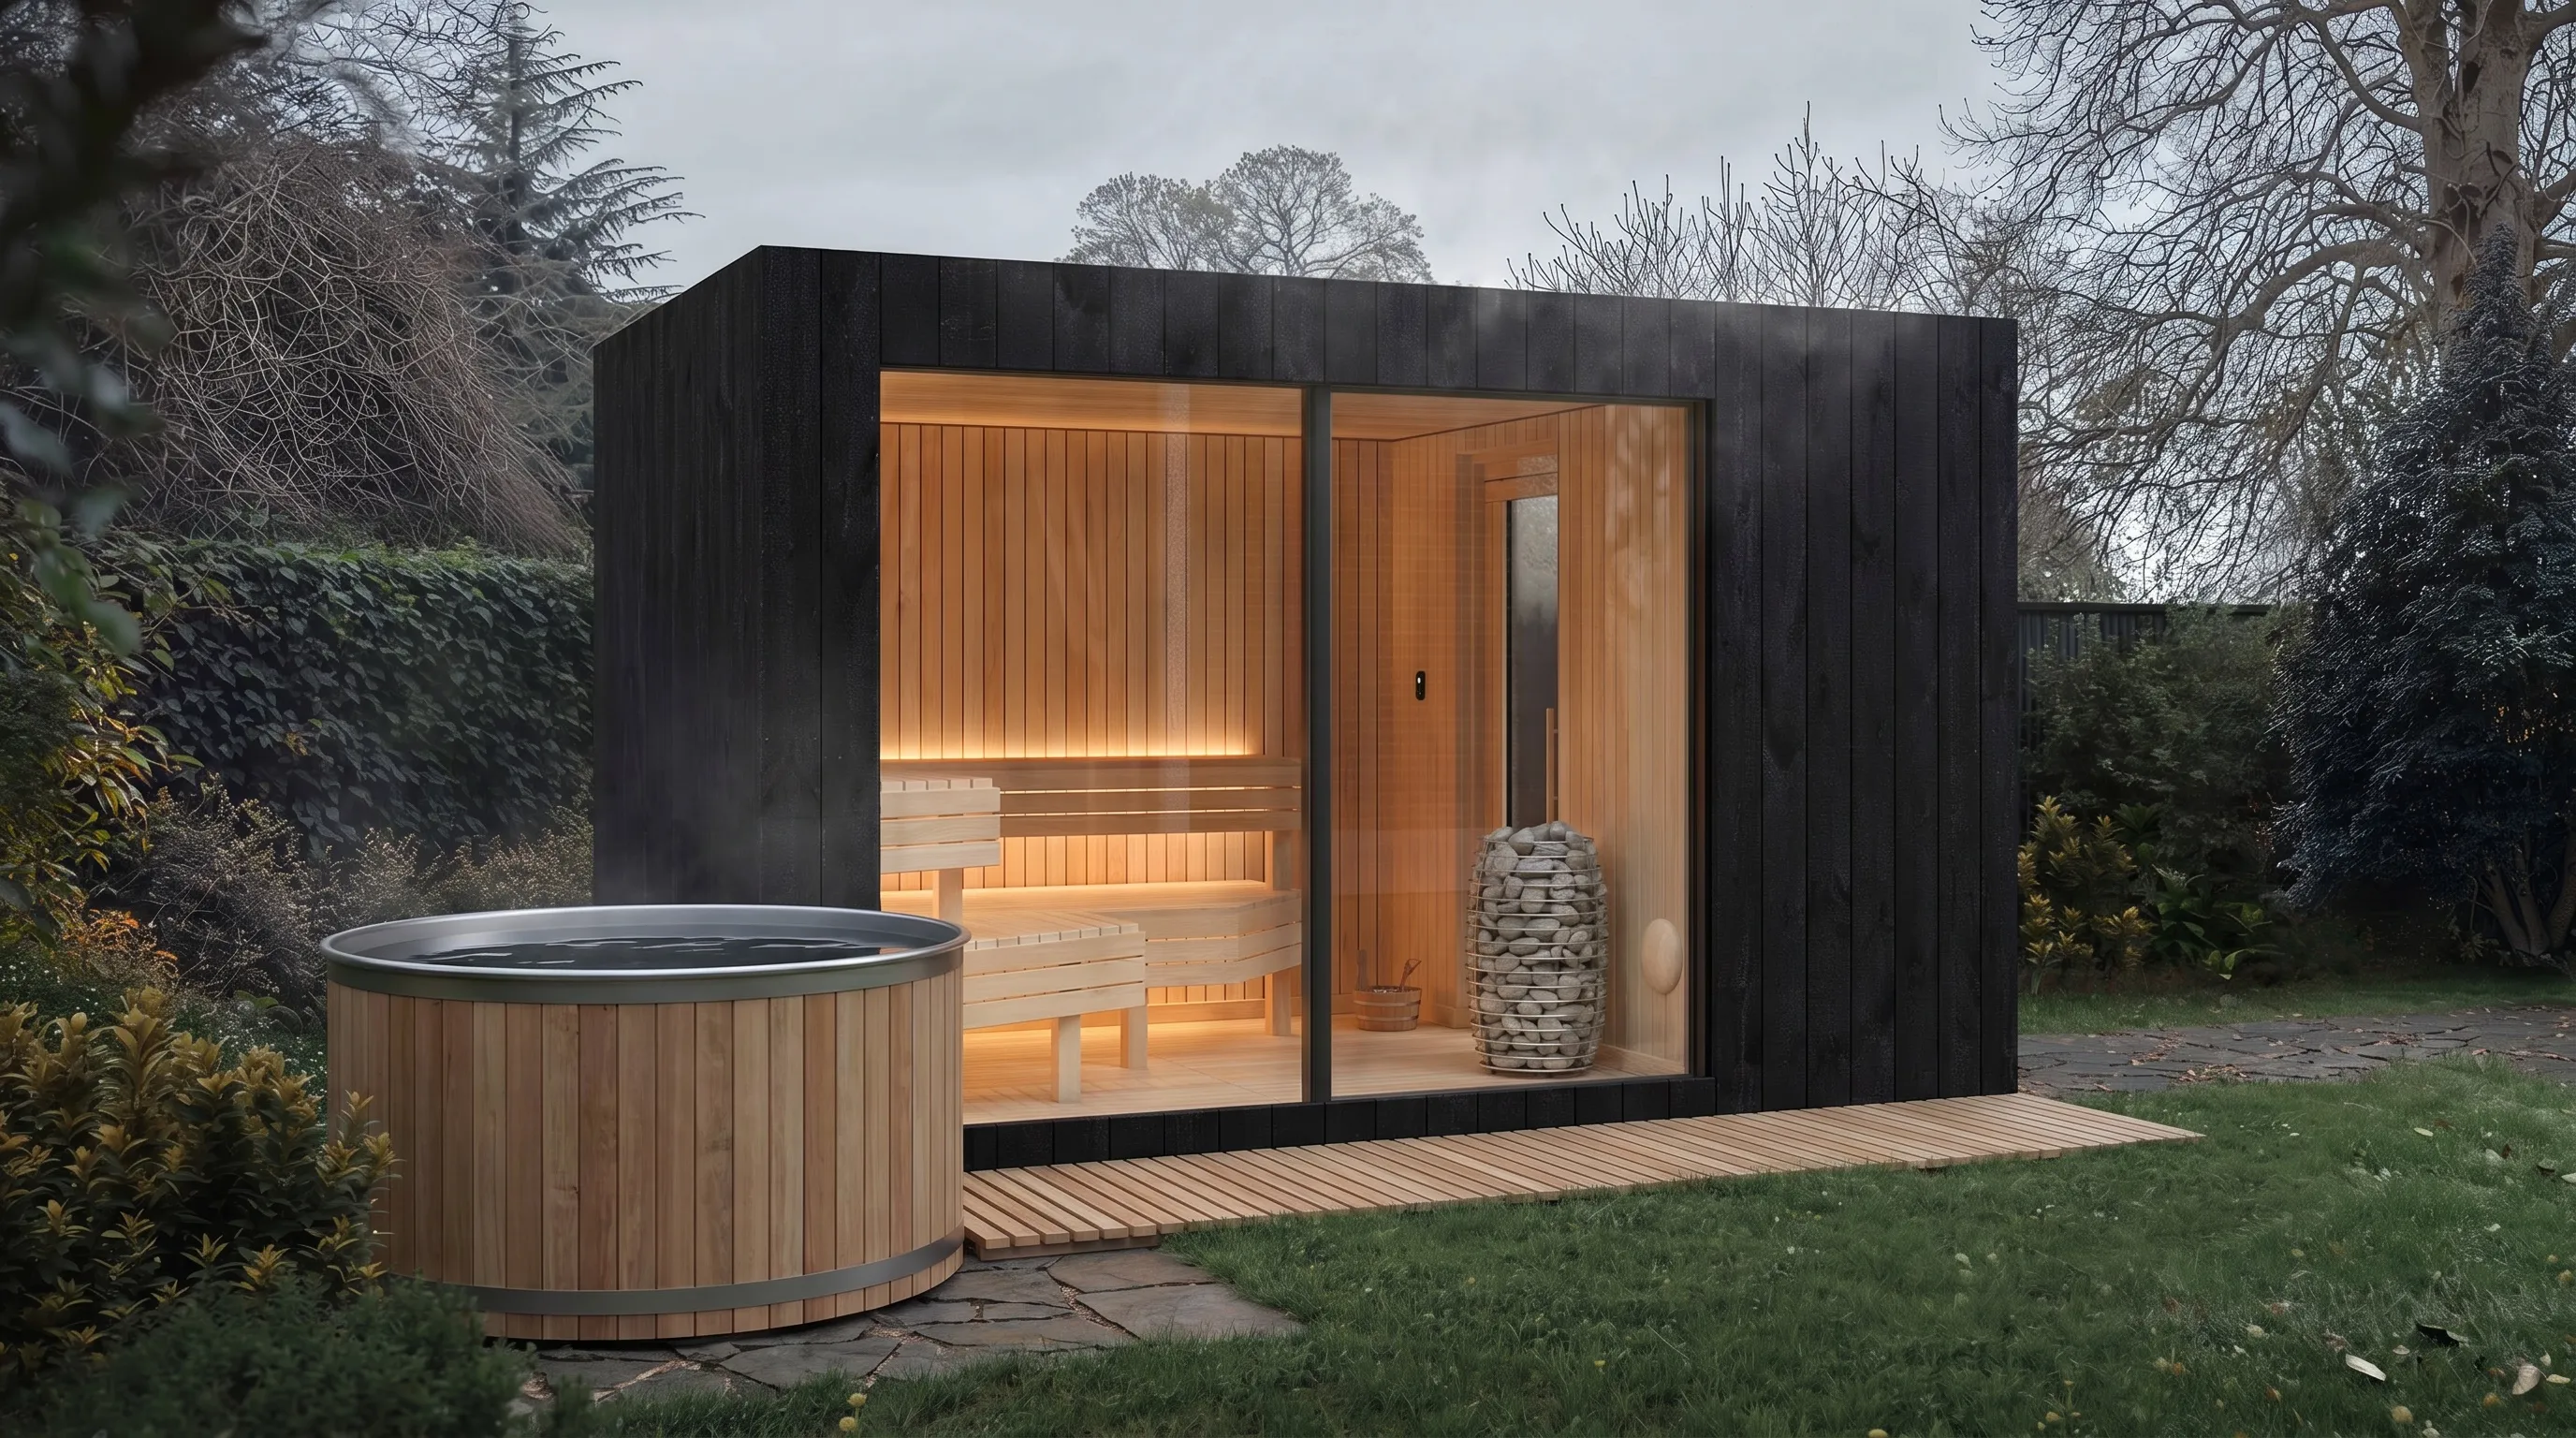
The Ritual
Heat, cold, and the billable hour — the sauna first, then the cold plunge and a treatment room.
See it built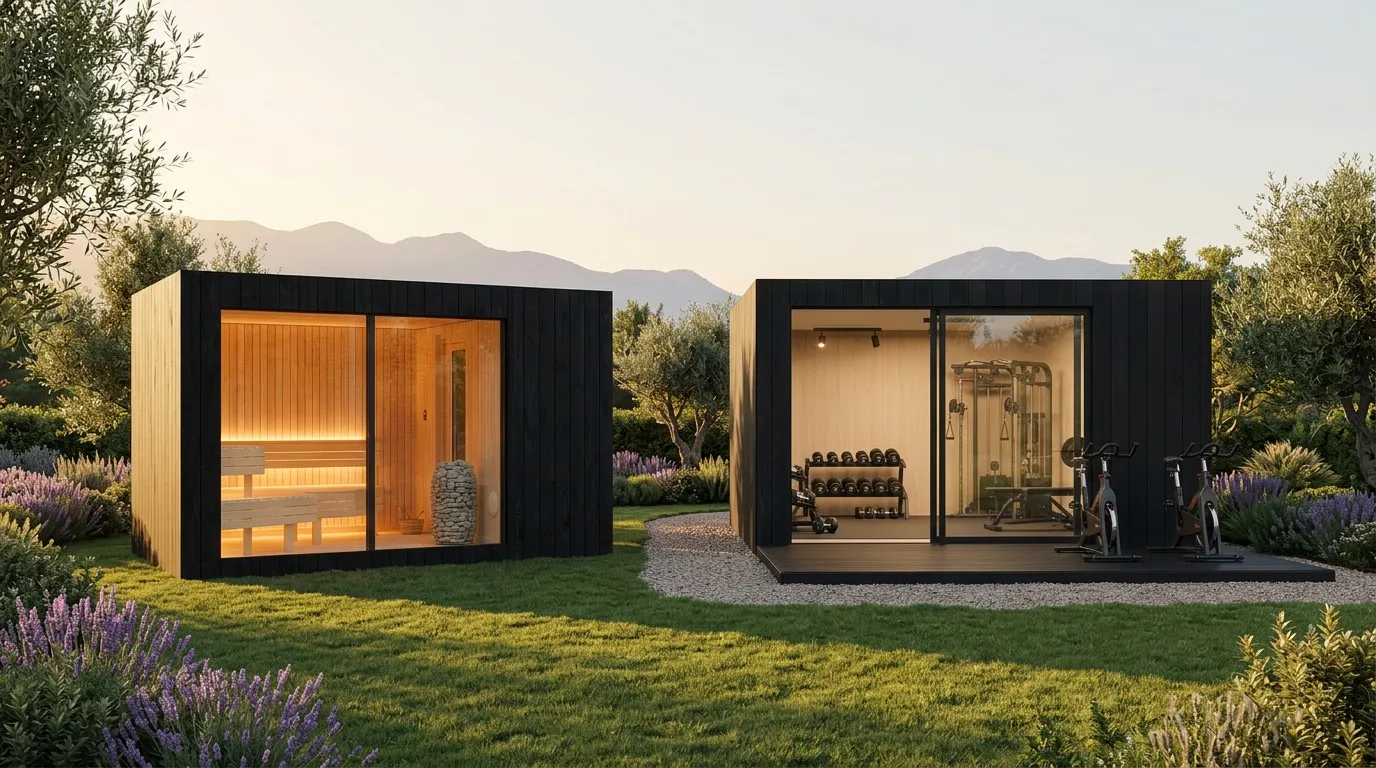
The Circuit
Sauna, cold plunge, a gym or movement studio, and the changing room — a bookable circuit composed around the pool you already own.
See it built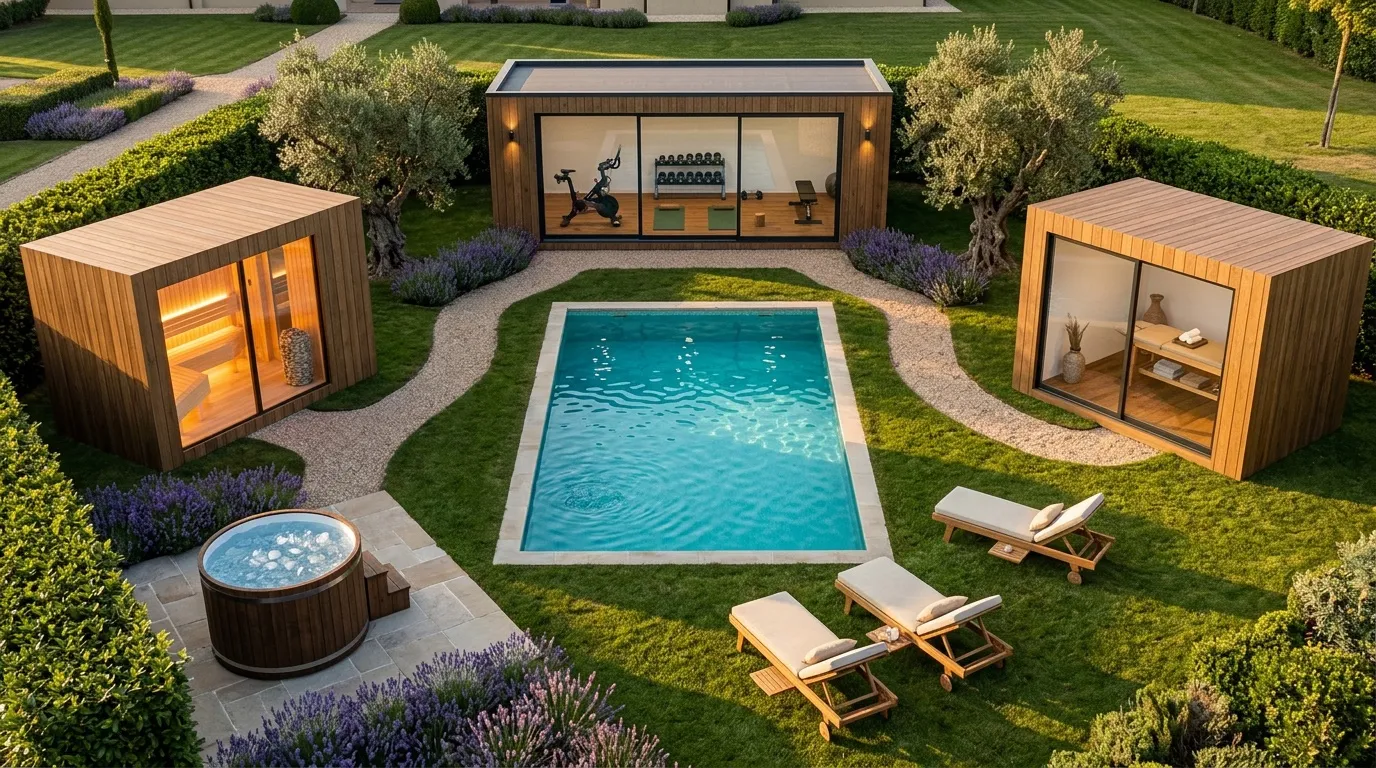
The Garden
Saunas, treatment rooms, a studio, full changing, and a rest & tea room — composed as one ground, phased against real demand.
See it built
Manufactured off-site. Craned into place. Reversible by design.
- 01
Manufactured off-site
8–12 weeks by scope, in parallel with your groundworks.
- 02
Craned into place
Days on site, not months — the unit arrives finished.
- 03
Your team connects services
We supply every drawing the connection needs.
- 04
Commissioning, then landscaping
We commission the unit; the garden closes around it last.
Constrained & heritage sites
Craned in, and out, as delivered.
Demountable structures on screw piles — no concrete. On protected and heritage sites, removability is often what planning teams need to see. Documentation pack supplied; approvals remain with your team and the local authority.

Add · refit · relocate
Capex that keeps its options open.
A treatment room refits as a gym, a changing room, a consultation room. If plans change, the unit cranes out and redeploys — capacity in phases, not a building you can't reverse.
Construction
Ventilated timber façade, A-rated insulation, hospitality-grade interiors — specified to run seven nights a week.
Traceability
Every component coded; each unit ships with its own building file, so what's inside the wall is on record.
After-sales
Run directly by NOOK — no third parties between you and the people who built the unit.
Multiple production lines across Europe and the United States, routed by proximity. Dedicated lines and drip-feed delivery for phased projects.
Your finish palette, your cladding, on our units and the water elements — so it reads as designed for the property, because it was.
We won't claim your uplift. We'll model it on your numbers.
The dossier models your slots × your occupancy × your session price — and the break-even uplift, run backwards. Deliberately conservative defaults; you argue with the assumptions, not with us.
+108%
Higher total revenue per available room at hotels with major wellness offerings than at hotels with none — and leaner wellness operations out-margined the big builds. The pair is why we argue for phased, right-sized capex.
£220 / 90 min
A market price point for private outdoor sauna and cold-plunge sessions, 1–2 guests — a reference for what the space can list at, never multiplied into a projection.
$894B
Global wellness tourism in 2024, up 13.8% year on year — the category the amenity sits inside.
Who it's for
The destination circuit
The recovery tier
The specification
The ones every operator asks.
-
How much does an outdoor sauna for a hotel cost?
A NOOK Sauna starts from $45,000 — the priced anchor. That buys a complete Finnish-style outdoor sauna in thermo-treated timber, Black or Oak, with a flat roof and HUUM heater. Treatment rooms, changing rooms and larger compositions are scoped per project, because fit-out and siteworks vary by property. The dossier itemises exactly what the anchor price includes and what sits outside it.
-
Where are Wellness by NOOK saunas and wellness cabins manufactured?
Our saunas and wellness cabins are manufactured in Europe and the U.S. — routed by proximity, and delivered worldwide. Multiple production lines across Europe and the United States mean the unit destined for your property is built at the line nearest to it. That shortens transit, simplifies logistics, and keeps a dedicated line available for phased projects that add rooms over time.
-
Do outdoor saunas and wellness cabins need planning permission at a hotel?
It depends on the site, and the decision rests with your team and the local authority. Our units are demountable structures on screw piles — craned in, and out, as delivered, with no concrete foundation. On protected and heritage sites, that removability is often what planning teams need to see. We supply the full documentation pack — drawings, specifications and structural detail — to support your application.
-
How long does it take to add an outdoor sauna or spa garden to a hotel?
A single sauna runs 8–10 weeks in production; multi-room compositions run up to 12, built in parallel with your groundworks. Craning takes under two hours per unit — days on site for a full garden, not months. Your team then connects services and we commission each unit; landscaping closes around it last. Phased gardens are sequenced room by room, so completed rooms can open while later phases are still in production.
-
How do hotels make money from an outdoor sauna or wellness garden?
Hotels sell the space by the session, through day access, or with wellness memberships. As a market reference, Gleneagles lists private outdoor sauna and cold-plunge sessions at £220 per 90 minutes (gleneagles.com). Your own rate, occupancy and slot count decide the return — which is why the dossier models it on your numbers rather than ours, with conservative defaults you can push back on.
-
Is a Finnish-style outdoor sauna suitable for year-round hotel use?
Yes. A Finnish-style outdoor sauna is built for year-round operation — the contrast of heat and cold reads best in cold weather, and the thermo-treated timber shell with A-rated insulation holds temperature through winter. The flat roof sheds weather, and a HUUM heater brings the cabin to temperature reliably in any season. It runs on the same services in January as in July. The same envelope serves temperate wind-and-rain climates — a sealed, insulated shell with a ventilated façade, as usable in Atlantic weather as in frost.
Already holding a masterplan?
Send us the masterplan
Under NDA first, if you prefer. We answer with an indicative fit study: our modules mapped onto your drawing, a budget range, and phasing. PDF or DWG.
Send us your masterplanOr start with the dossier
Specification, drawings, and the revenue model in spreadsheet form — built to be forwarded to the people who sign off internally.
Request the dossierTalk to our team — we respond inside one business day.