
The outdoor spa, room by room.
Three buildings — the NOOK Sauna, the NOOK 10 and the NOOK 20 — fitted out as treatment rooms, changing rooms, studios and lounges, and composed into the wellness grounds hotels are building instead of spa wings.
Three buildings, fitted out and composed into wellness grounds.
Three sizes of ambition, drawn to the property.
Every ground is a hotel wellness circuit composed from the same three buildings — around the pool and gardens the property already owns.
The Ritual
1–3 unitsHeat, cold, and the billable hour — the smallest intervention that is still worth booking.
The Circuit
4–6 unitsA guest changes, heats, plunges and is treated — without re-entering the building.
The Garden
7–10+ unitsThe complete outdoor spa — with the rest & tea room and full changing — one ground, phased against real demand.
Indicative — one ground, drawn at three scales. Not for construction.
The buildable rooms of an outdoor spa — and the plain list of what isn't ours.
Every room names its building. The sauna is priced complete; the NOOK 10 and NOOK 20 carry list prices in the system section below, and every fit-out is quoted per project.
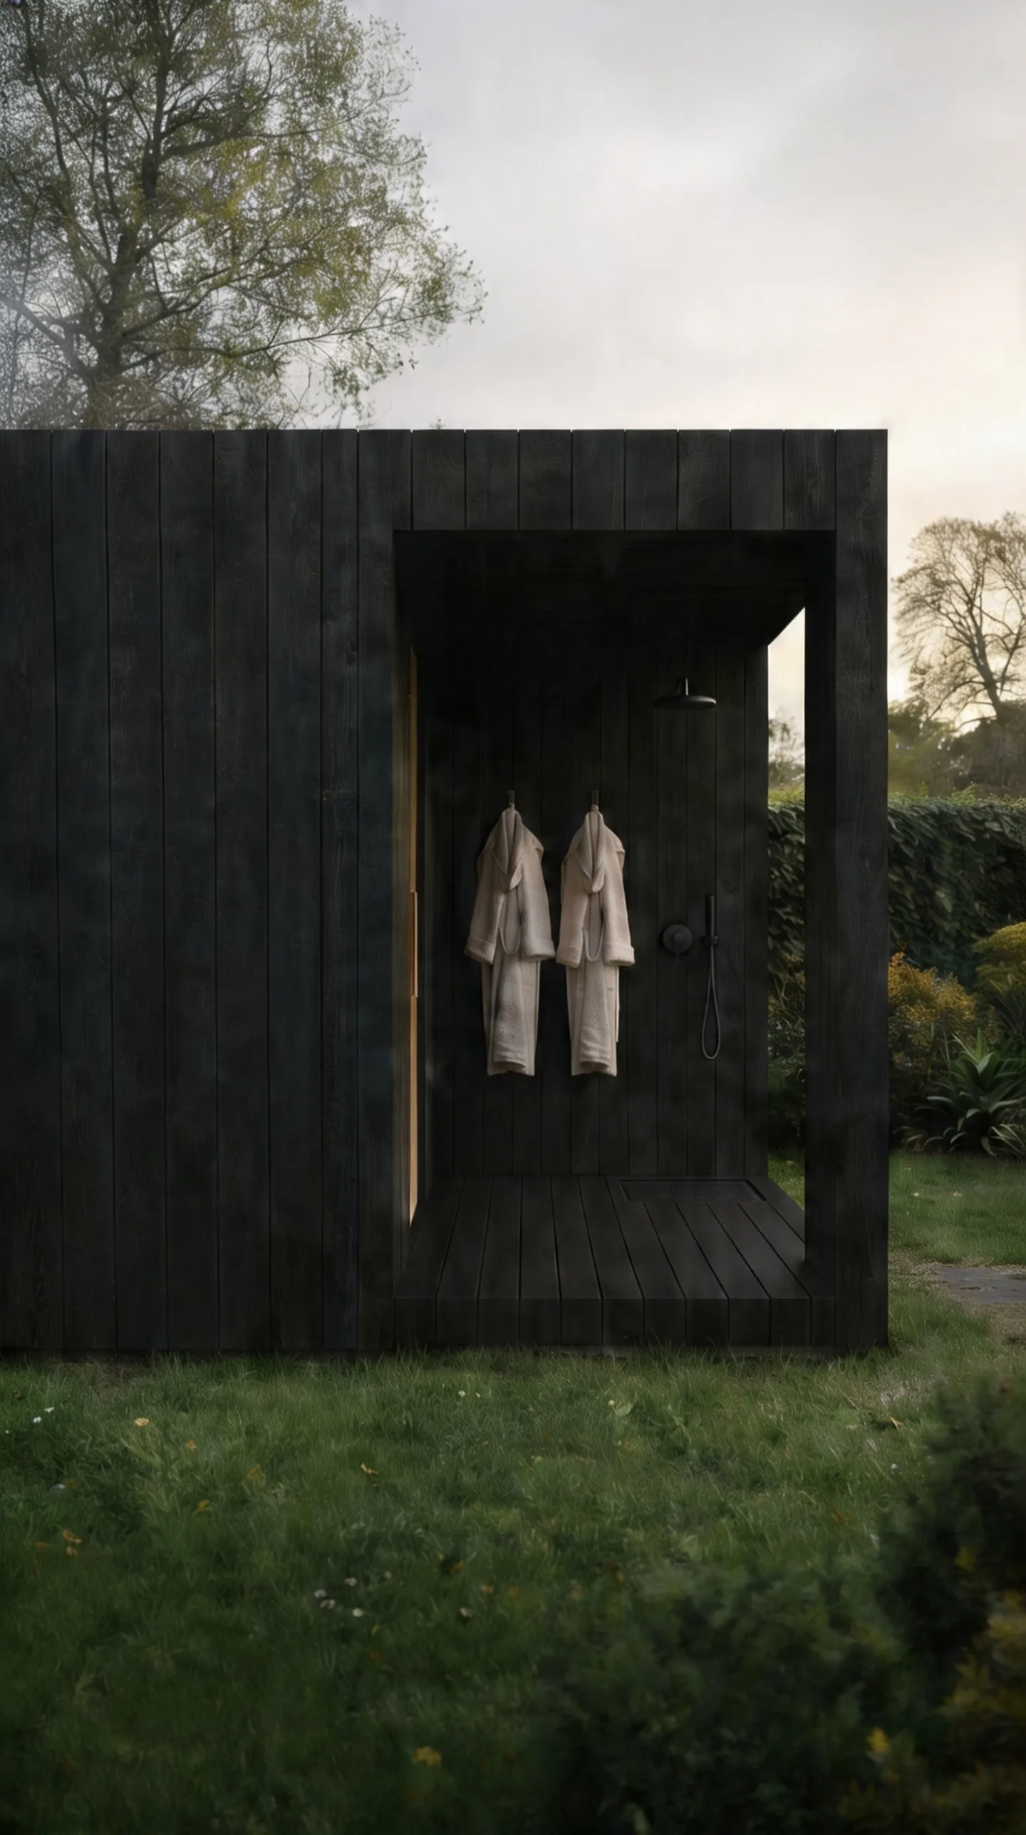
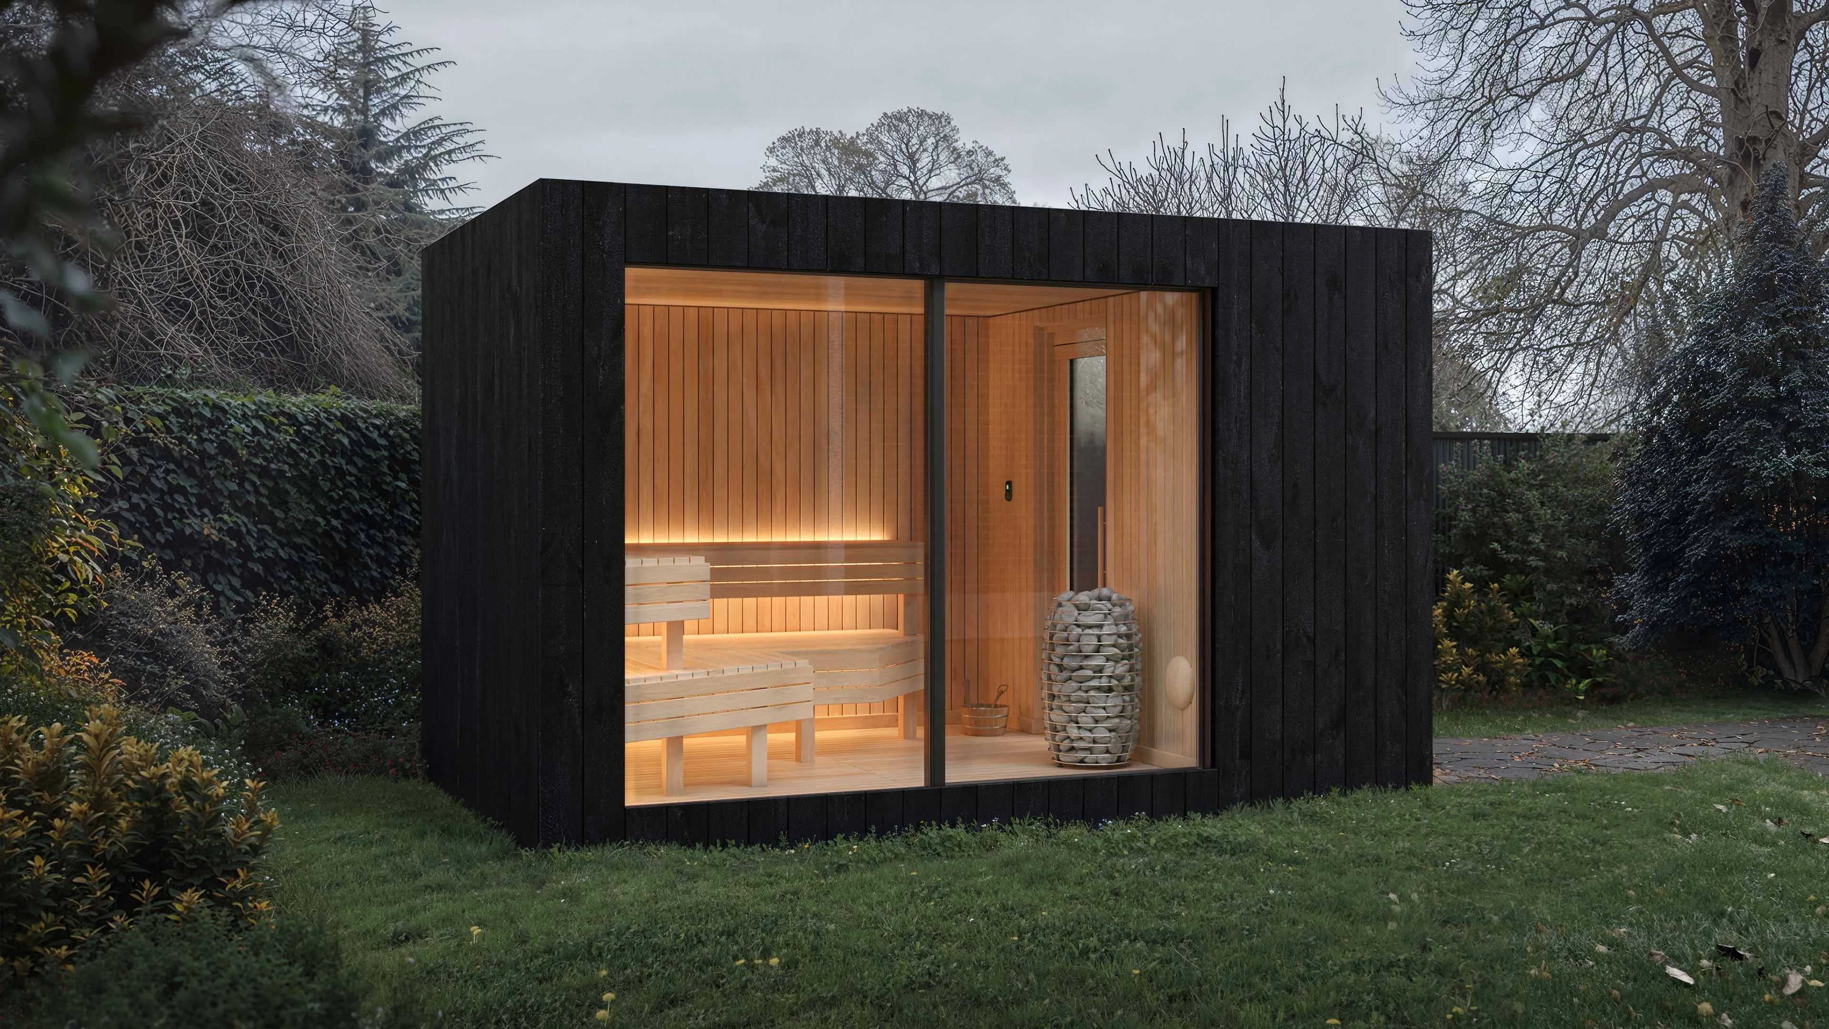 The anchor · Black finish
The Sauna
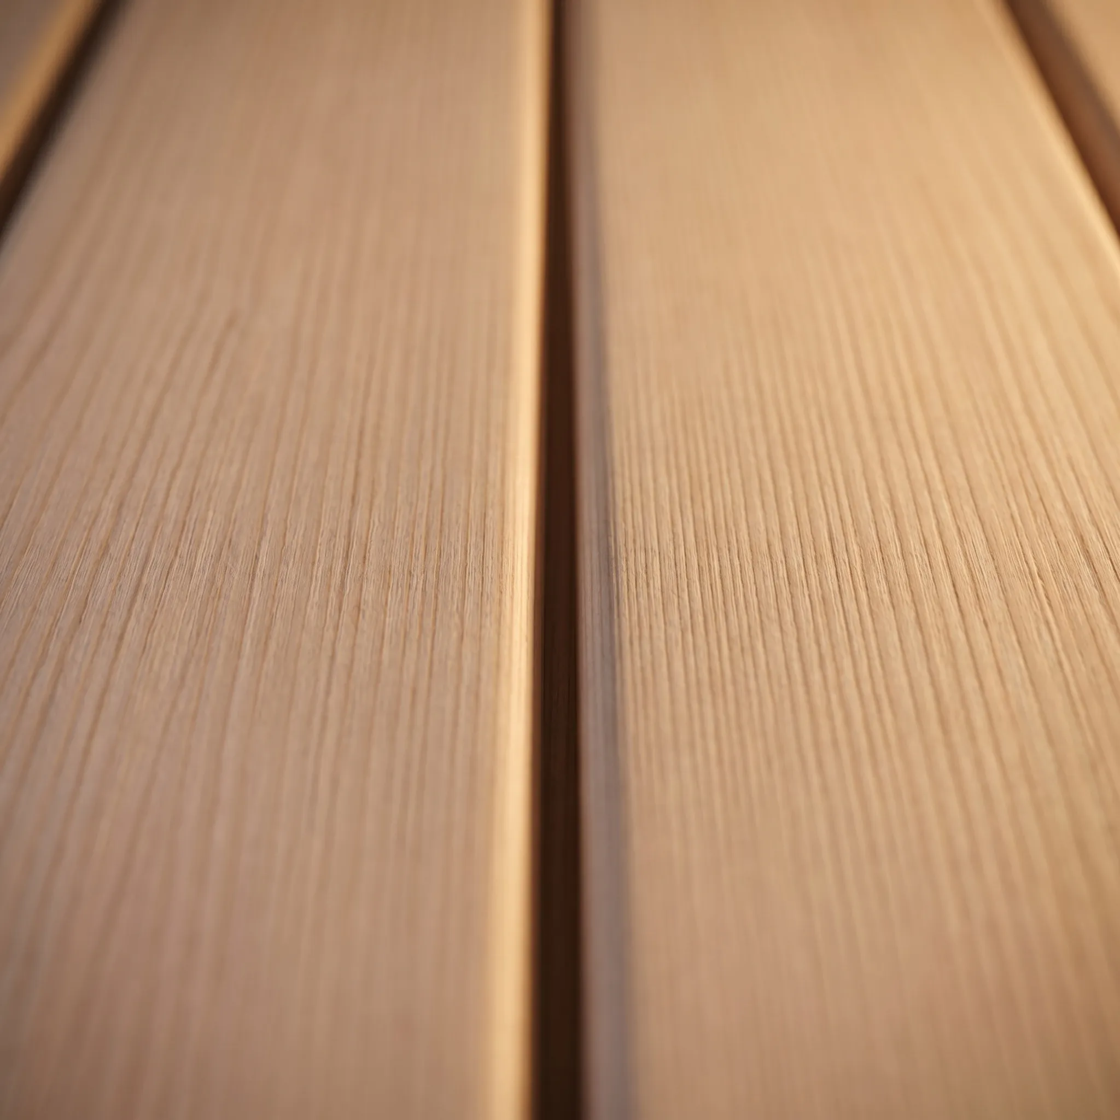
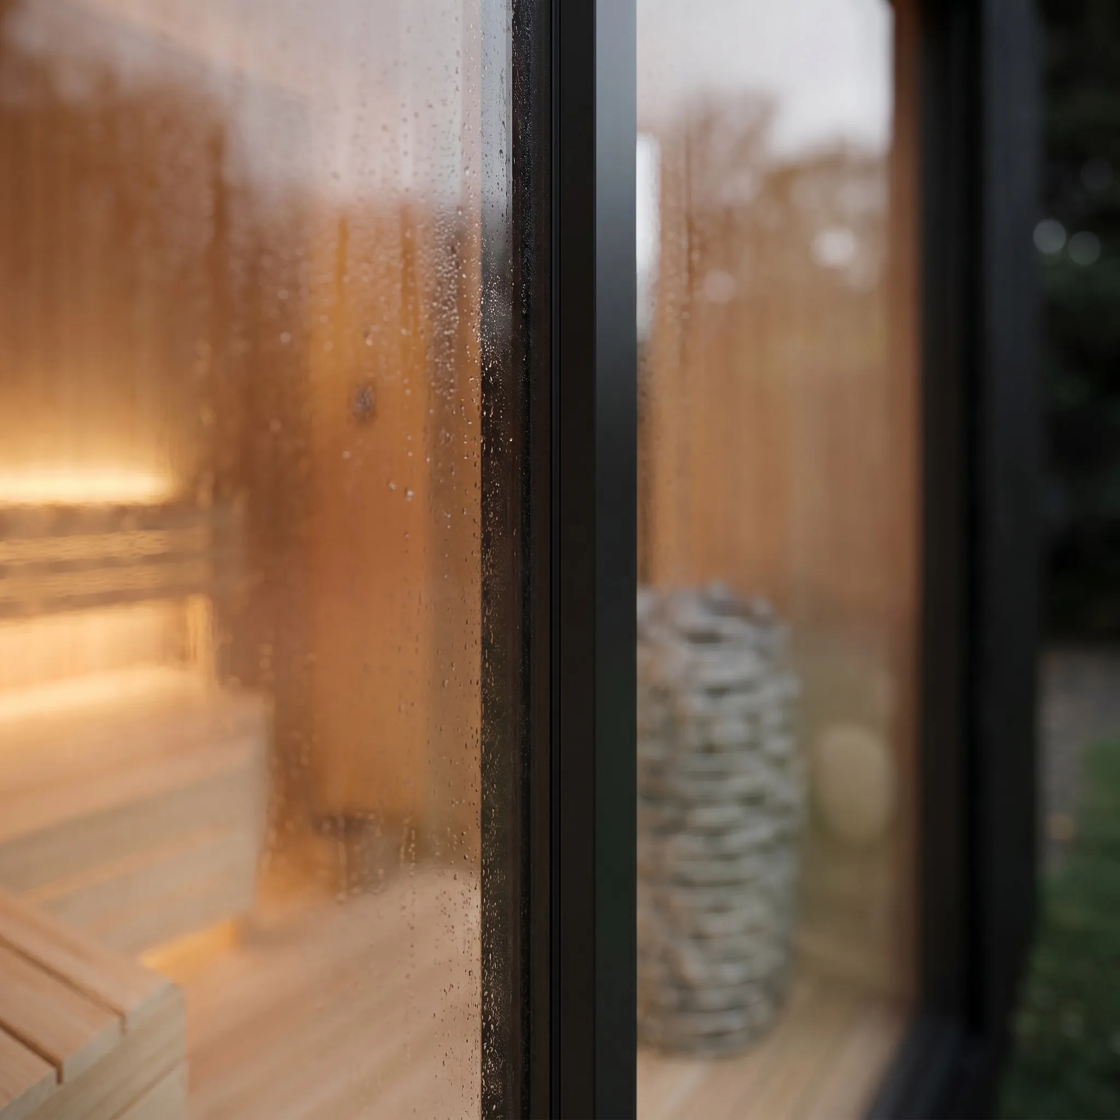
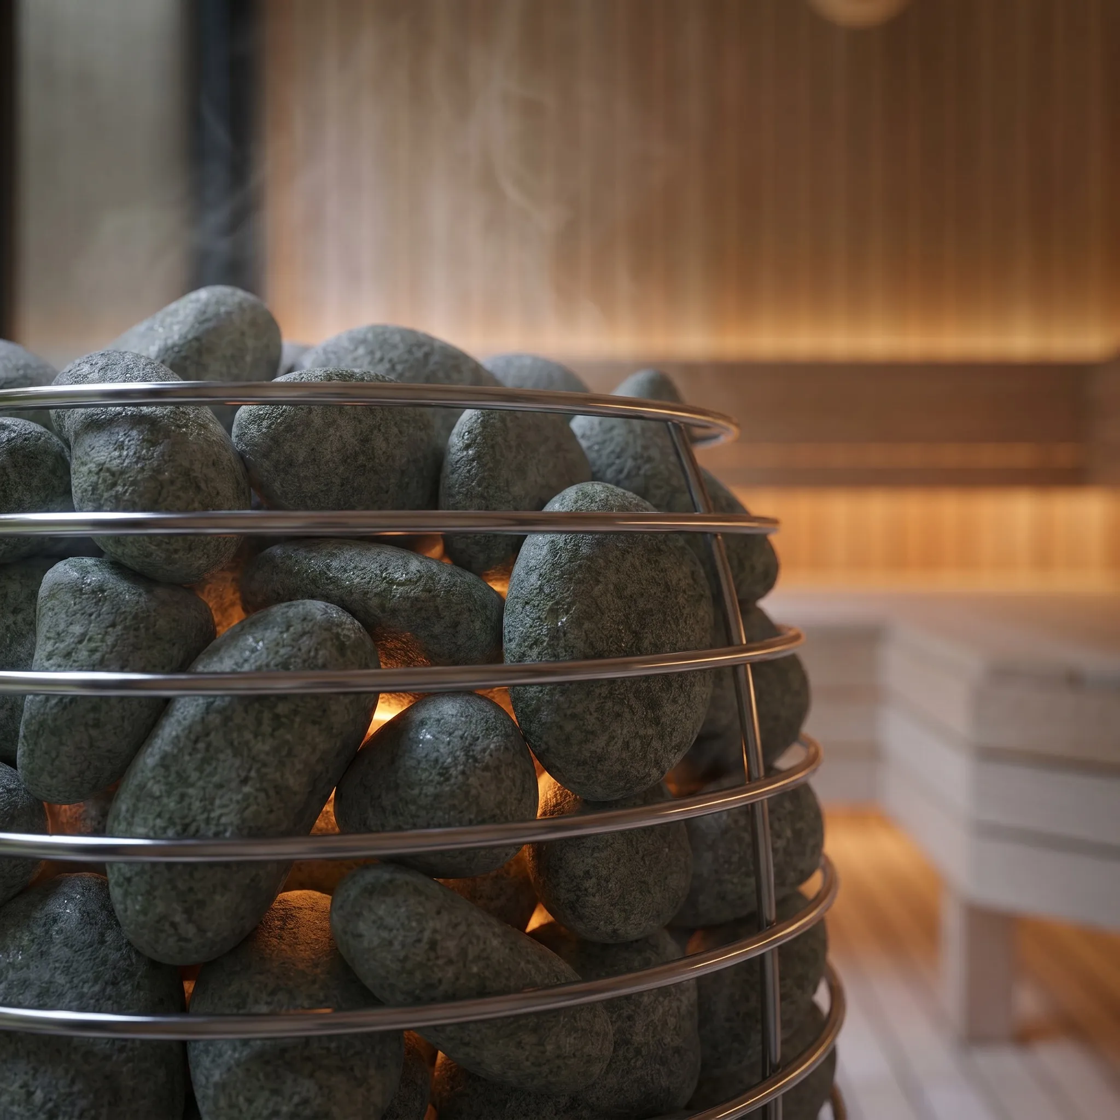
The anchor room — Finnish-style heat, booked whole by the private hour — and the first room of every ground.
The sauna, in full →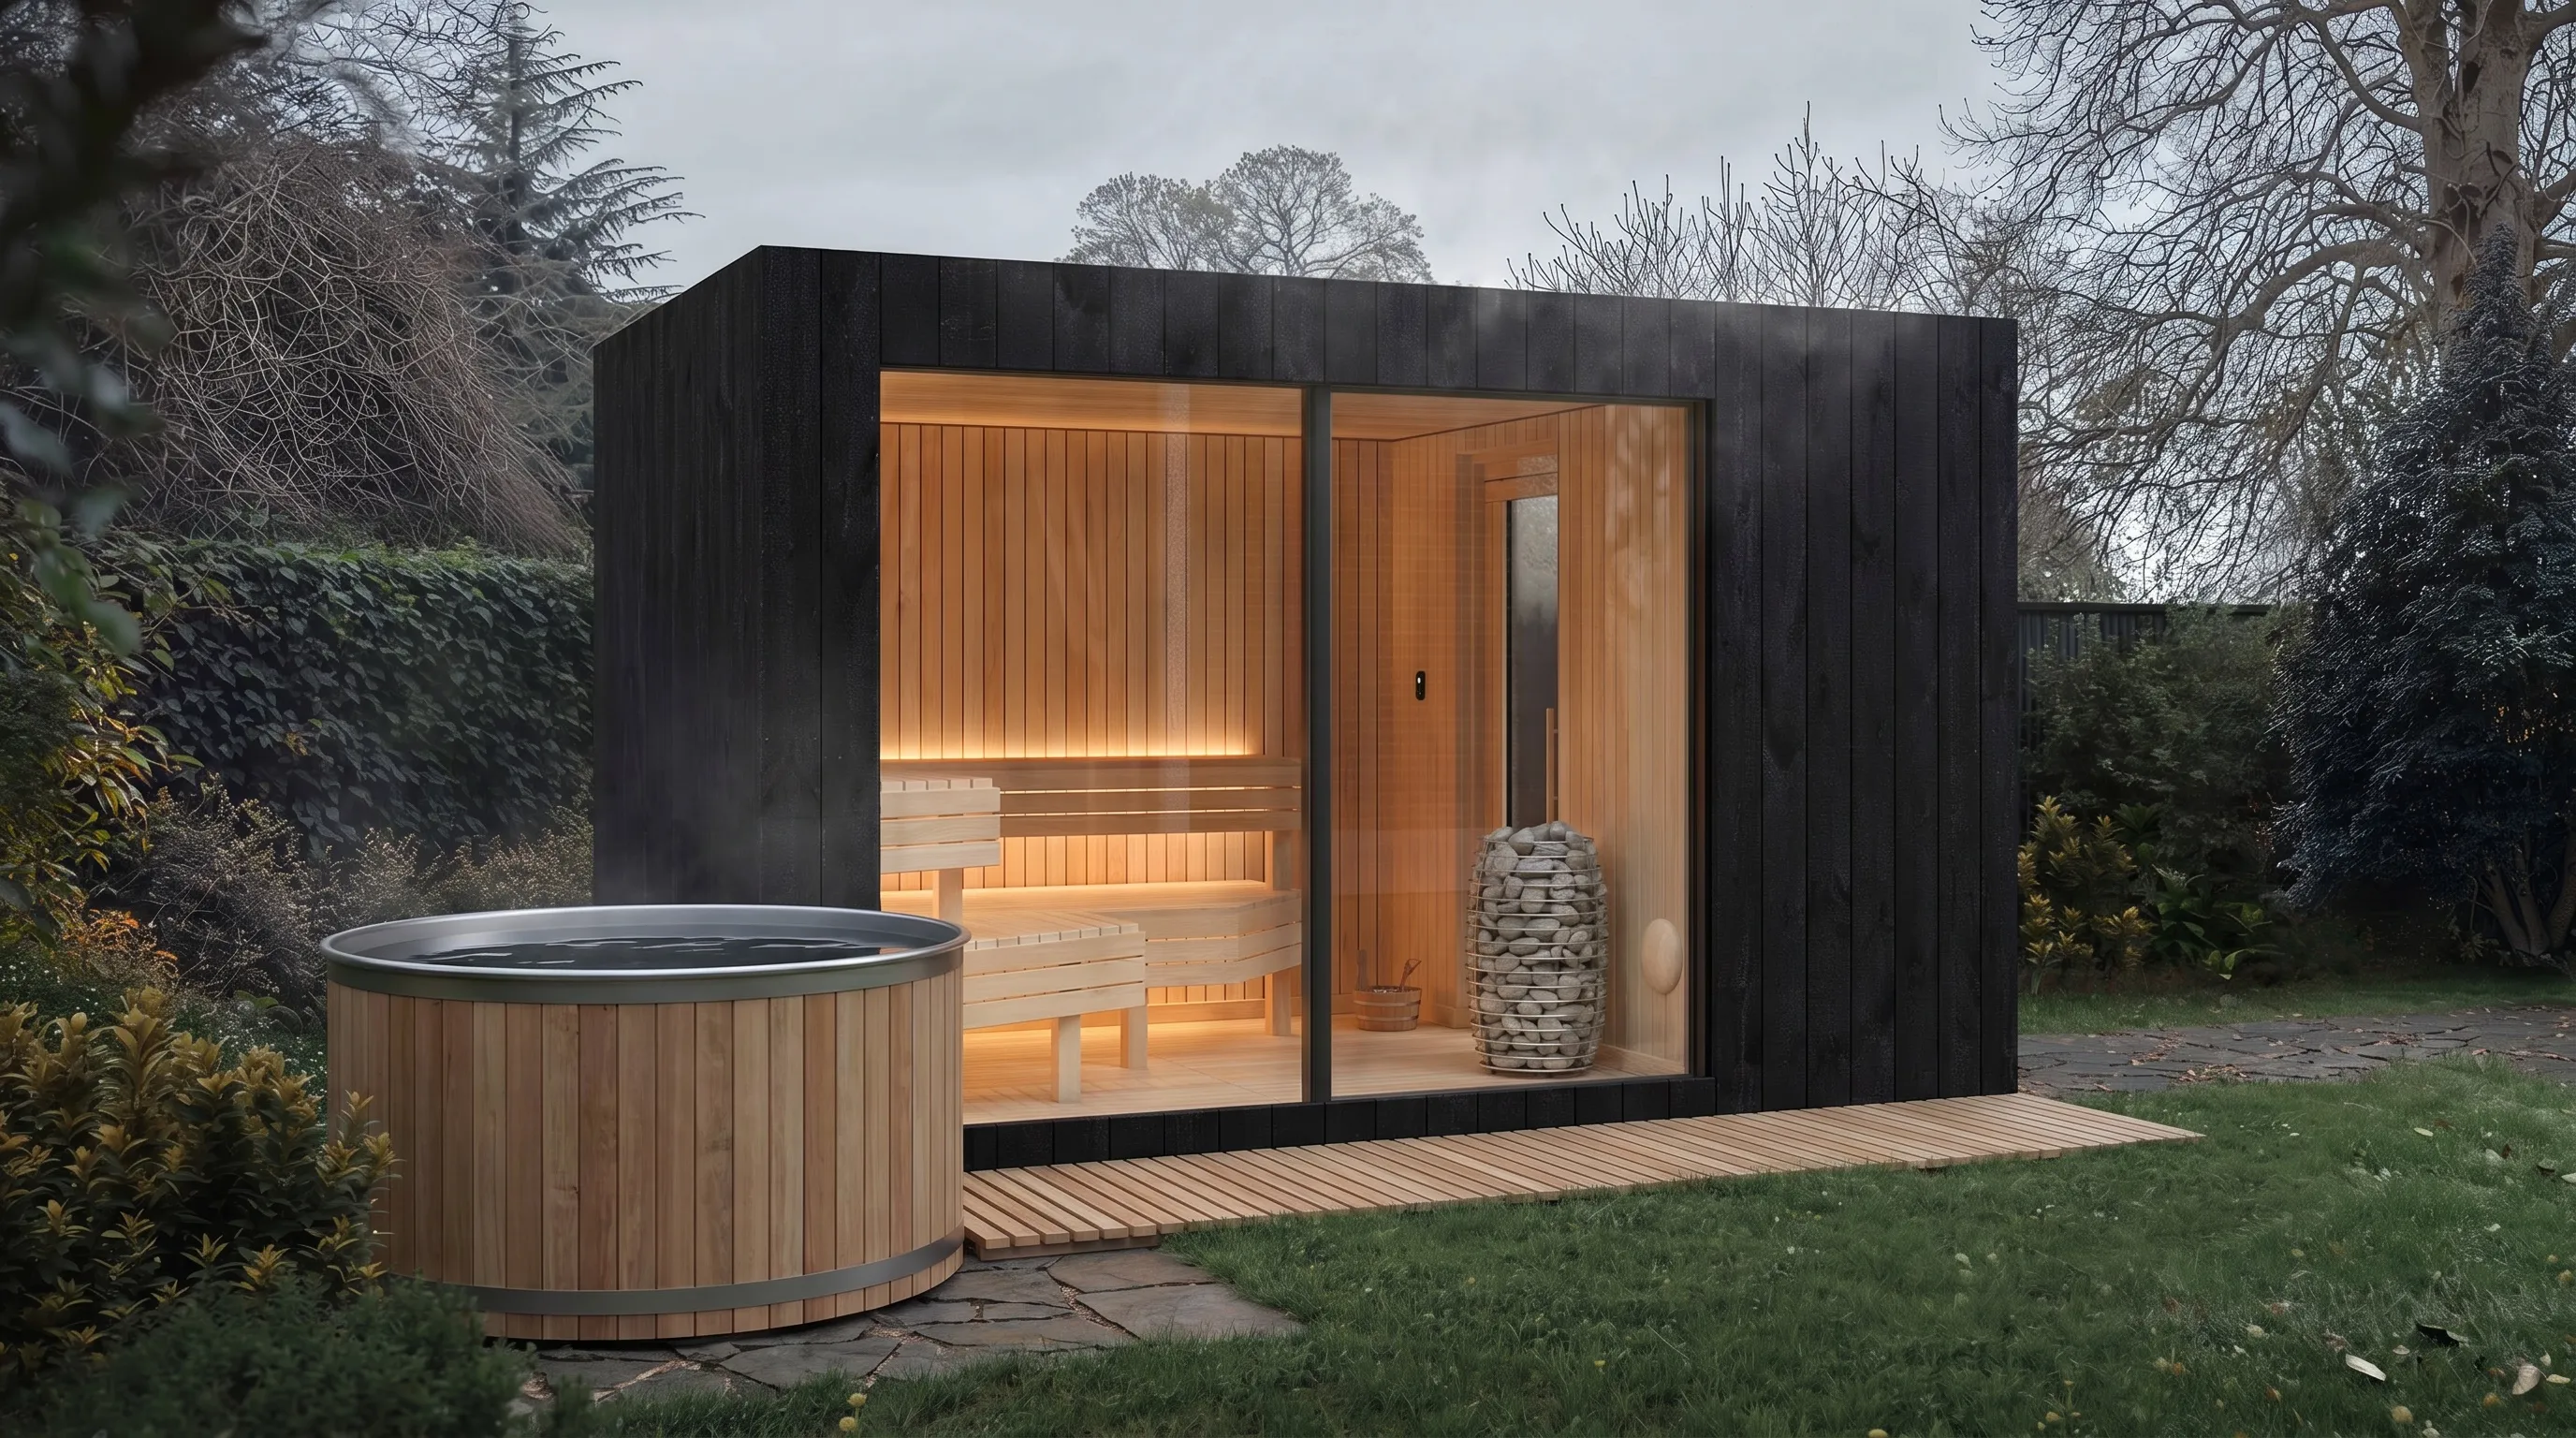 Cold plunge · matched to the deck
Cold Plunge & Rain Shower
The contrast pairing. Buy direct from specialist brands — several offer composite cladding that matches our decking — or we source with the project; our own clad water-element line is in development. Either way, the deck is built around the chosen model, cut-outs at the factory.
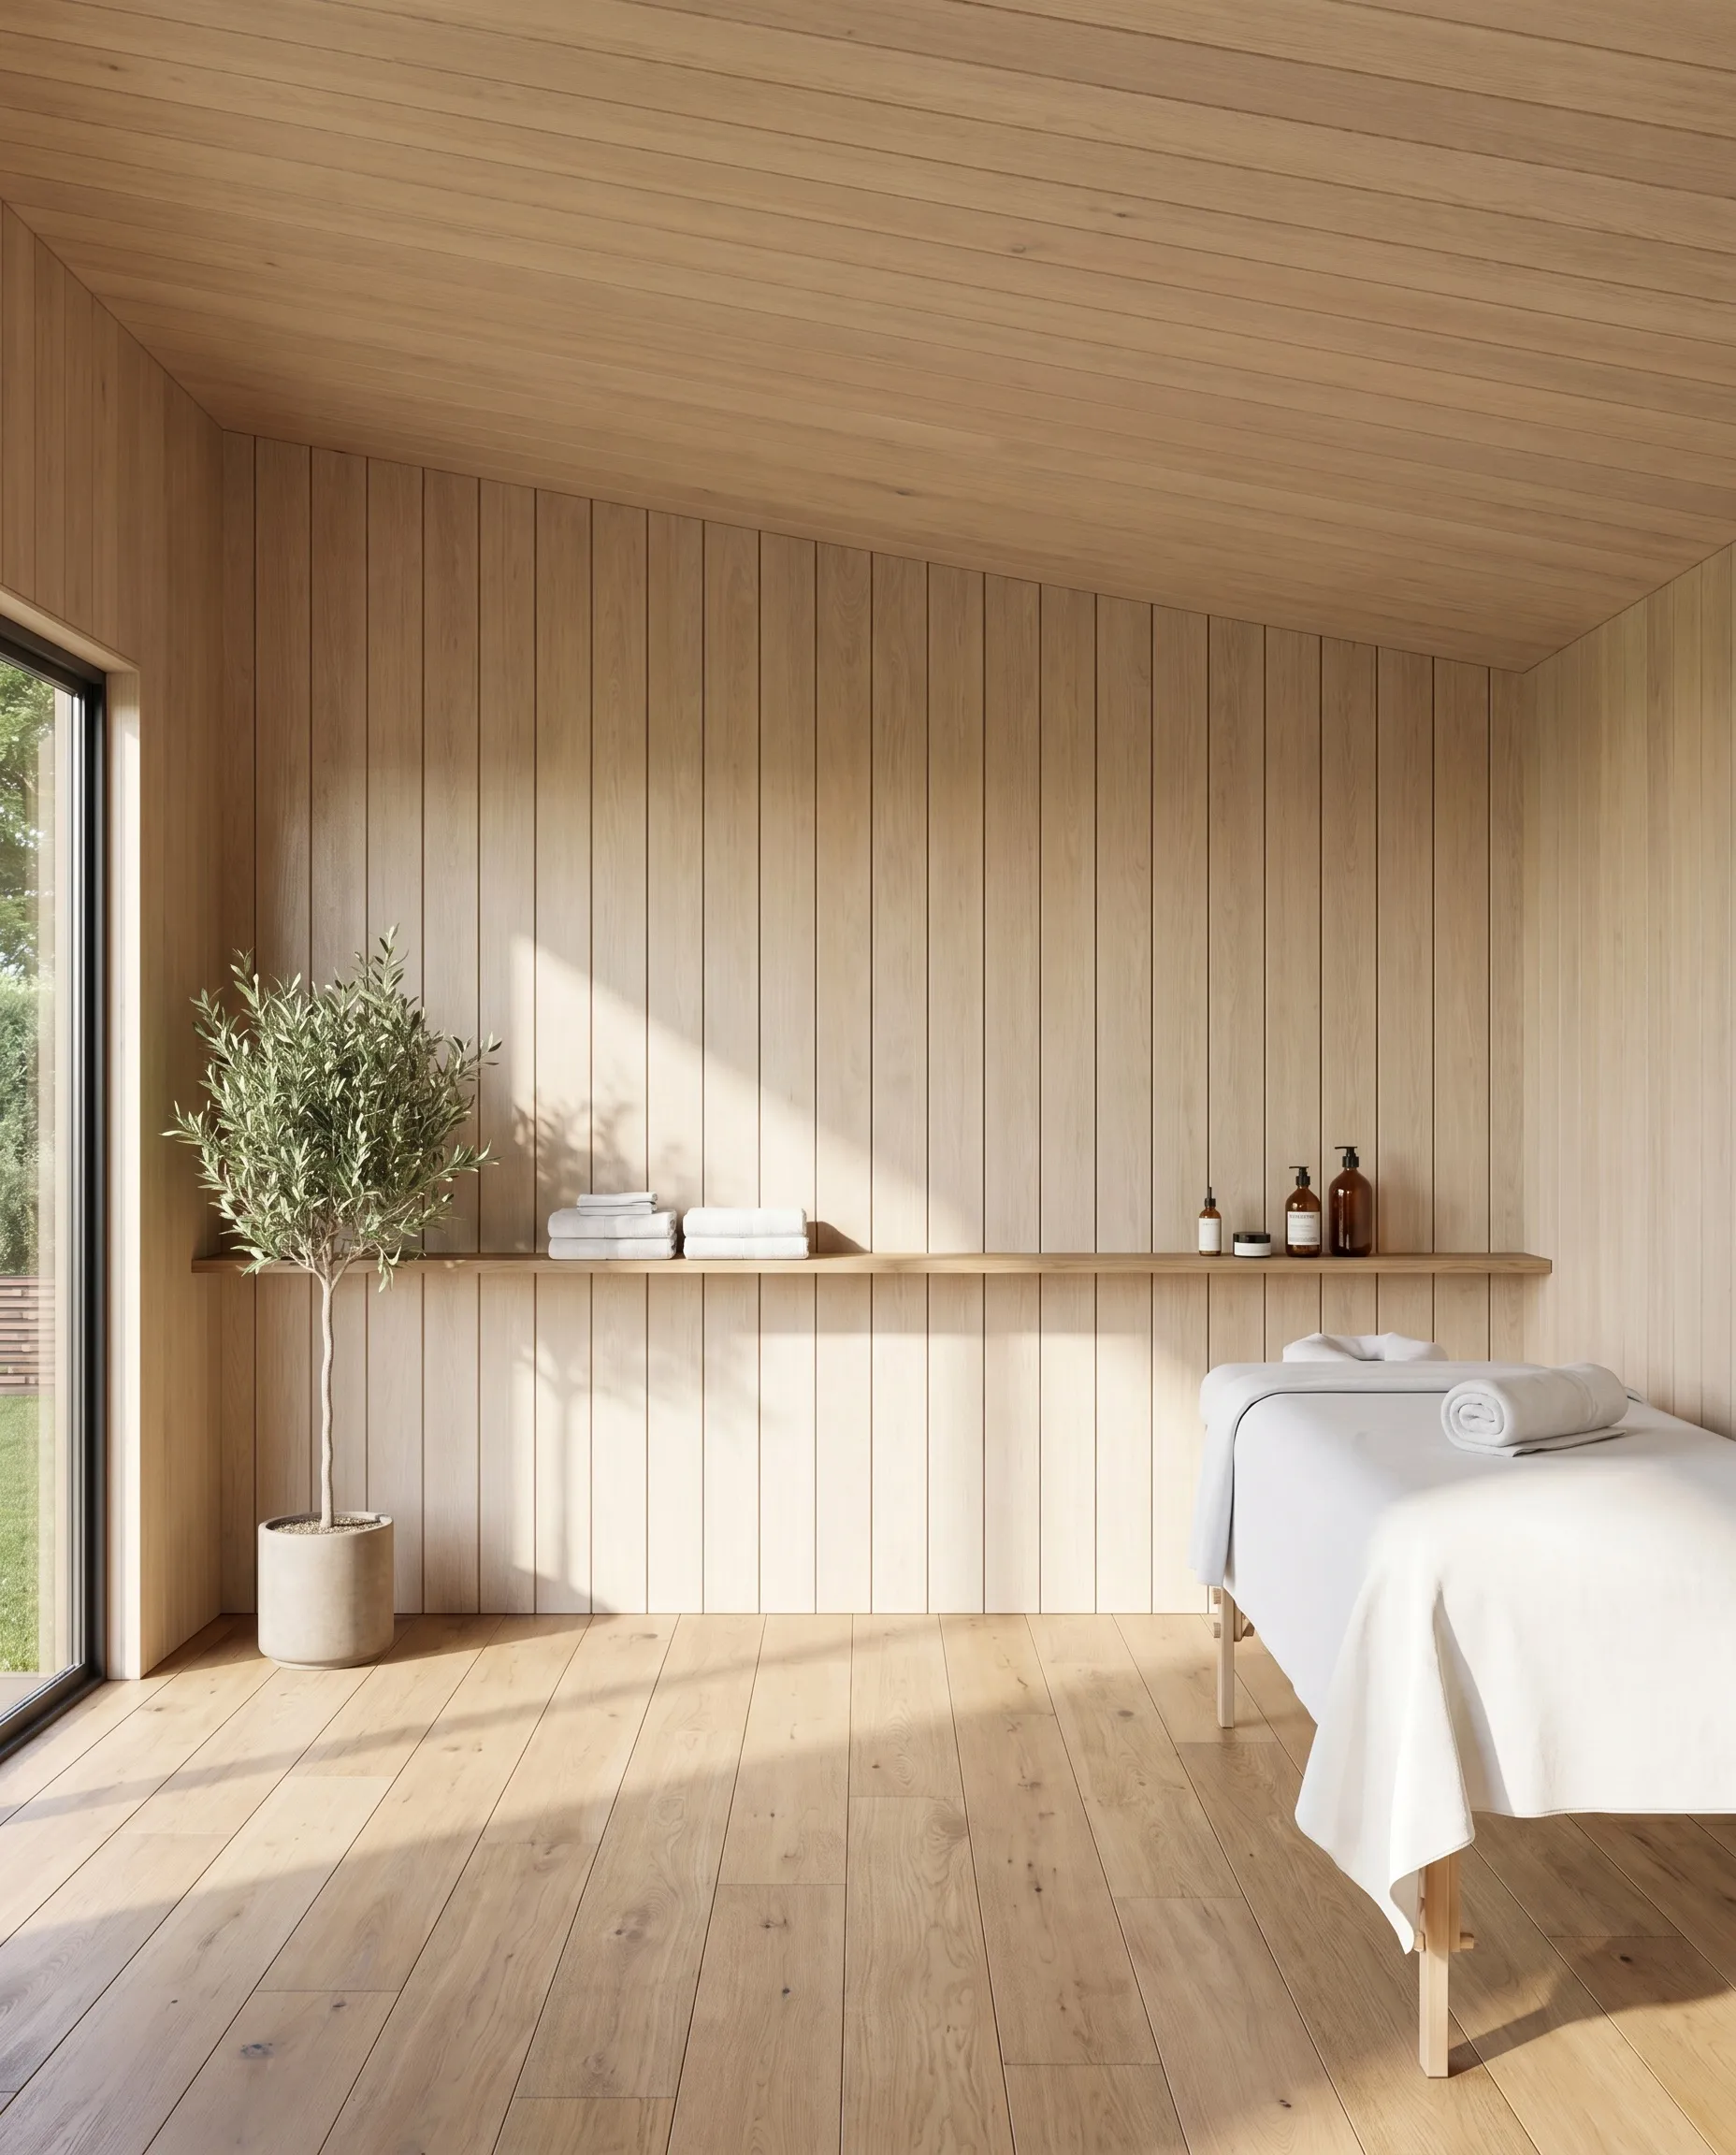 Treatment room · NOOK 10
Treatment Room
The billable hour that needs no spa wing: one bed, worked light, hot water at hand. Fitted out and quoted per project.
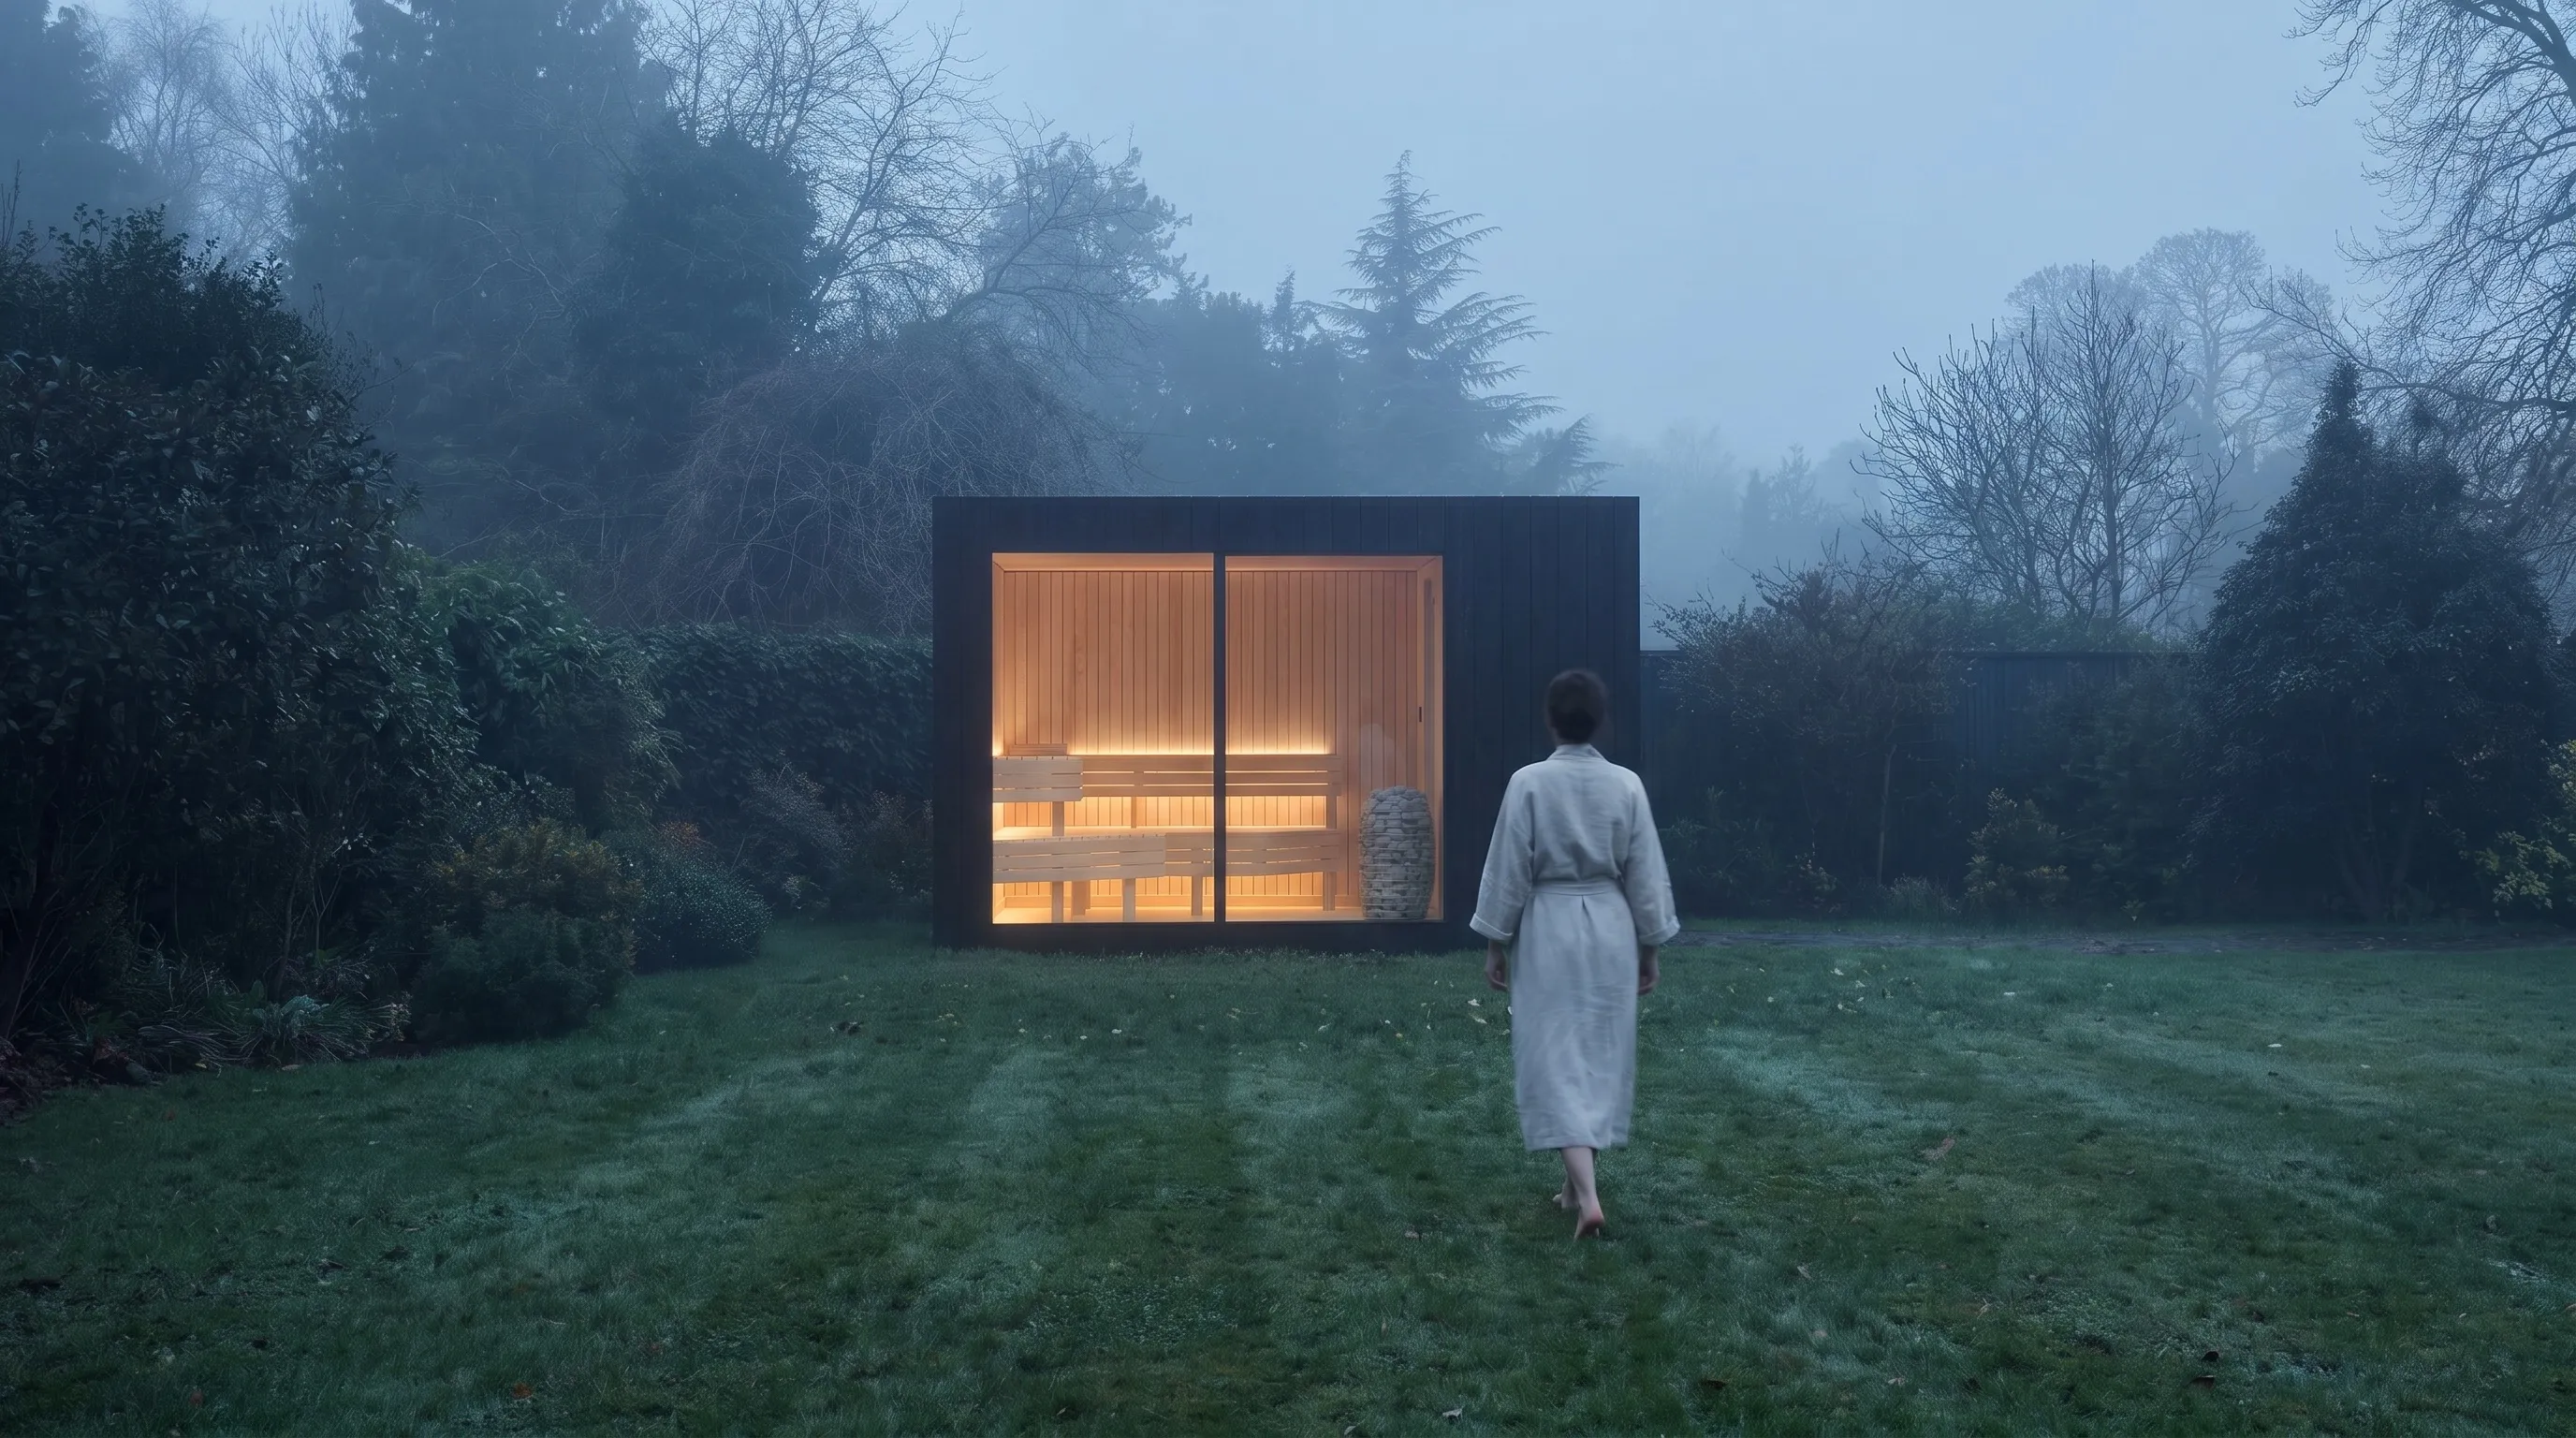
Massage Cabin
Two beds — or booked as a couples room. The double room runs two billable hours side by side, and splits when demand does (see the configuration section below). Fitted out and quoted per project.
 Recovery room · NOOK 20
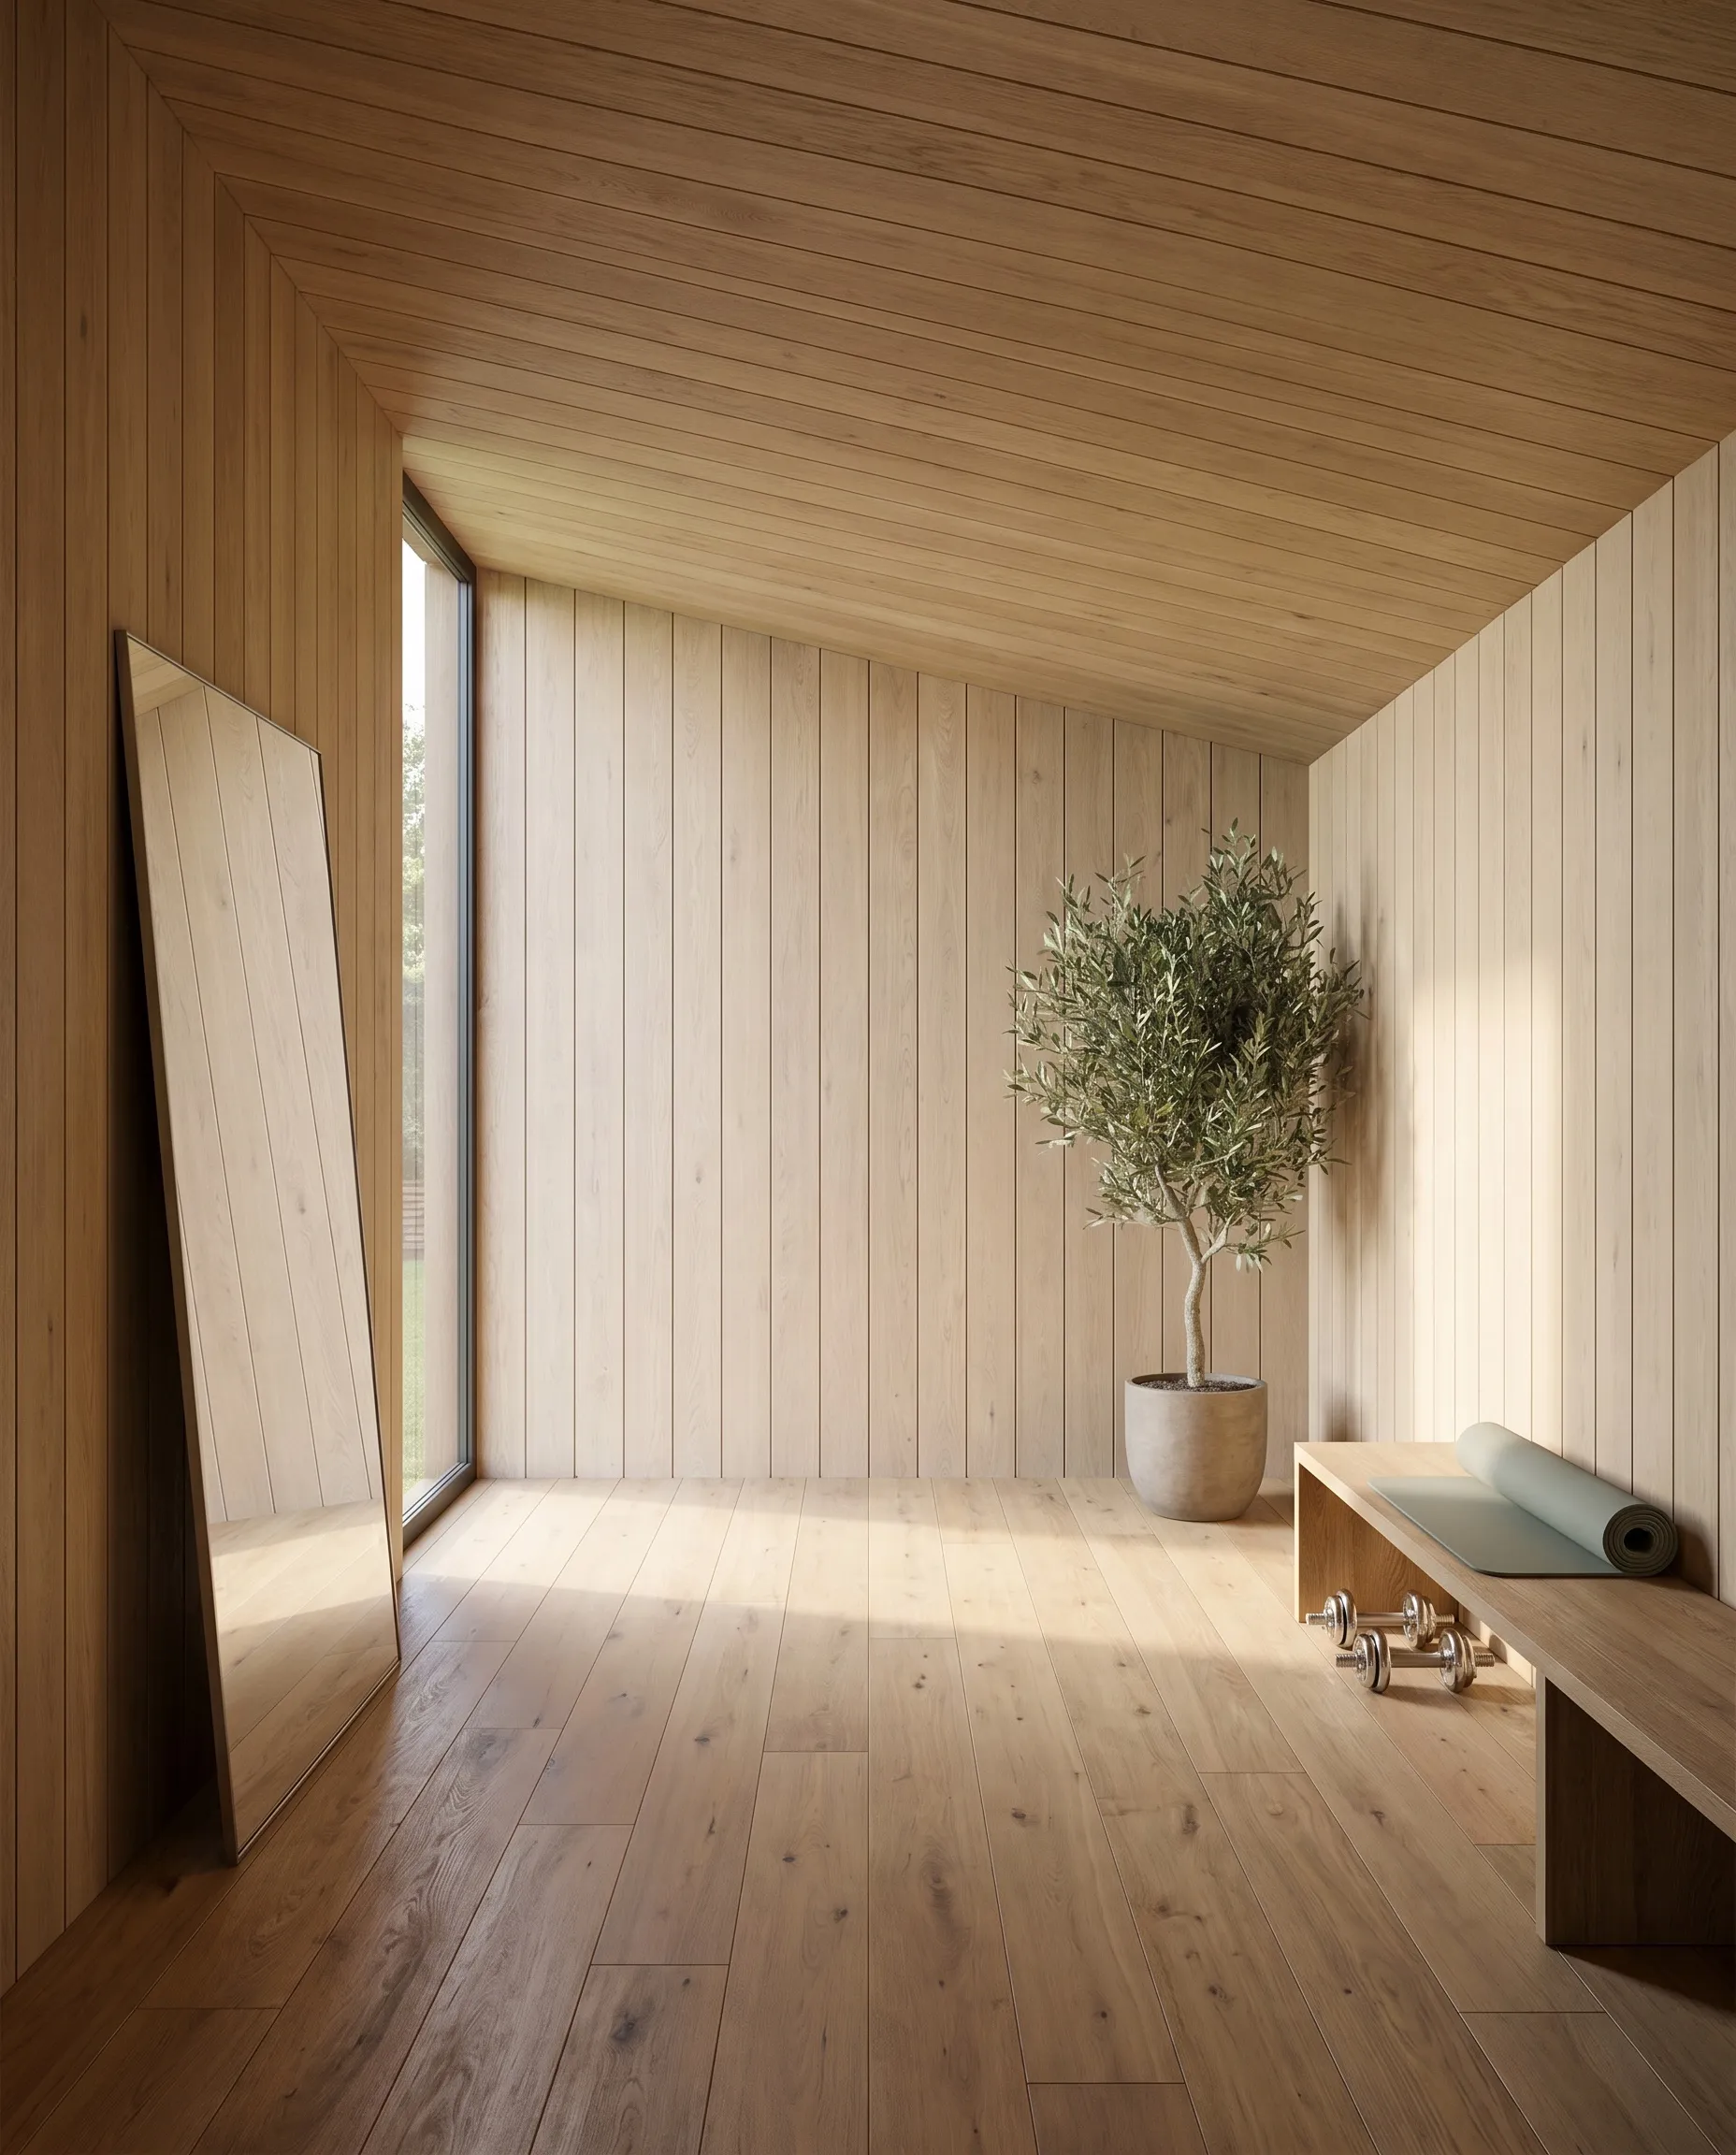
Recovery Room
A compact recovery room that can support member programming — mobility, contrast prep, cool-down. Fitted out and quoted per project.
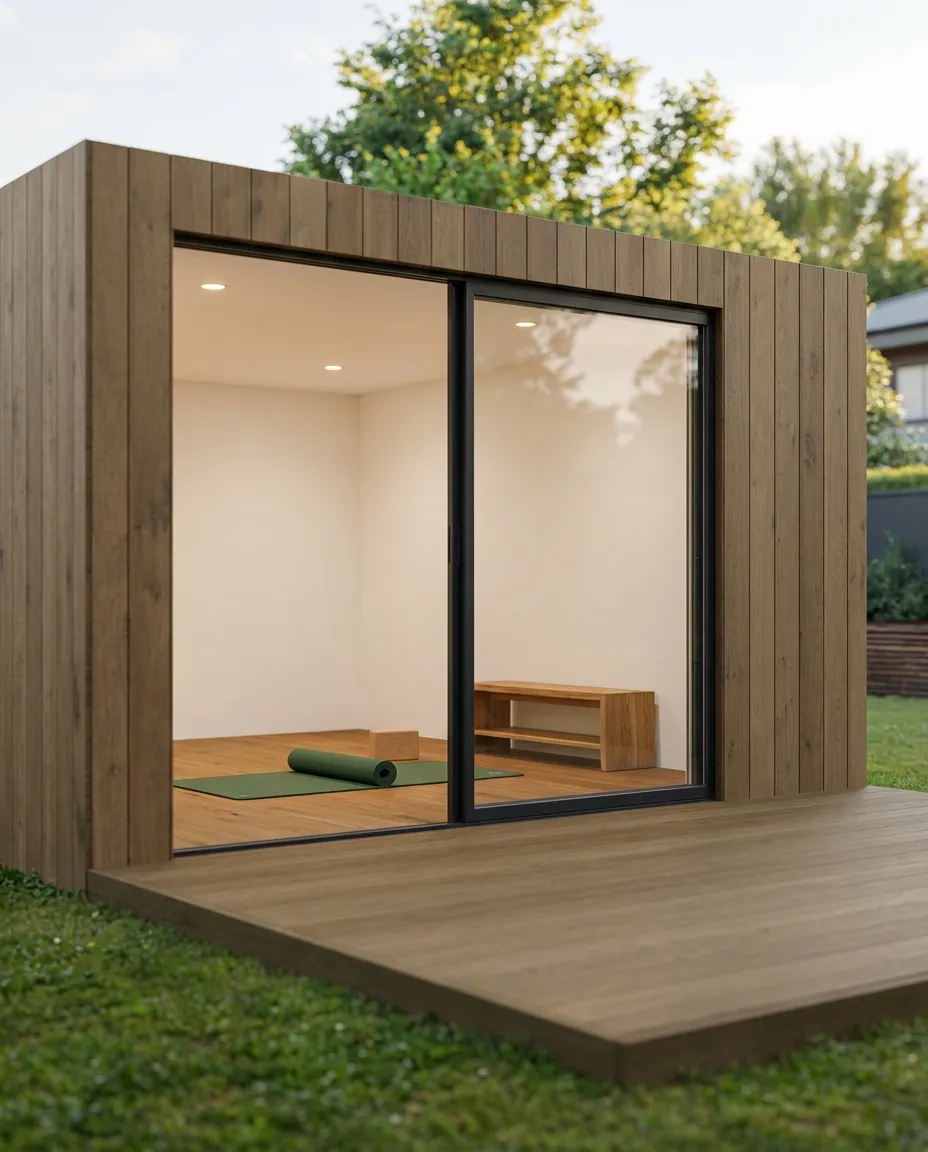
Yoga & Movement Studio
Small classes, or one private hour at a time. Mirror wall and mat storage in the fit-out. Fitted out and quoted per project.
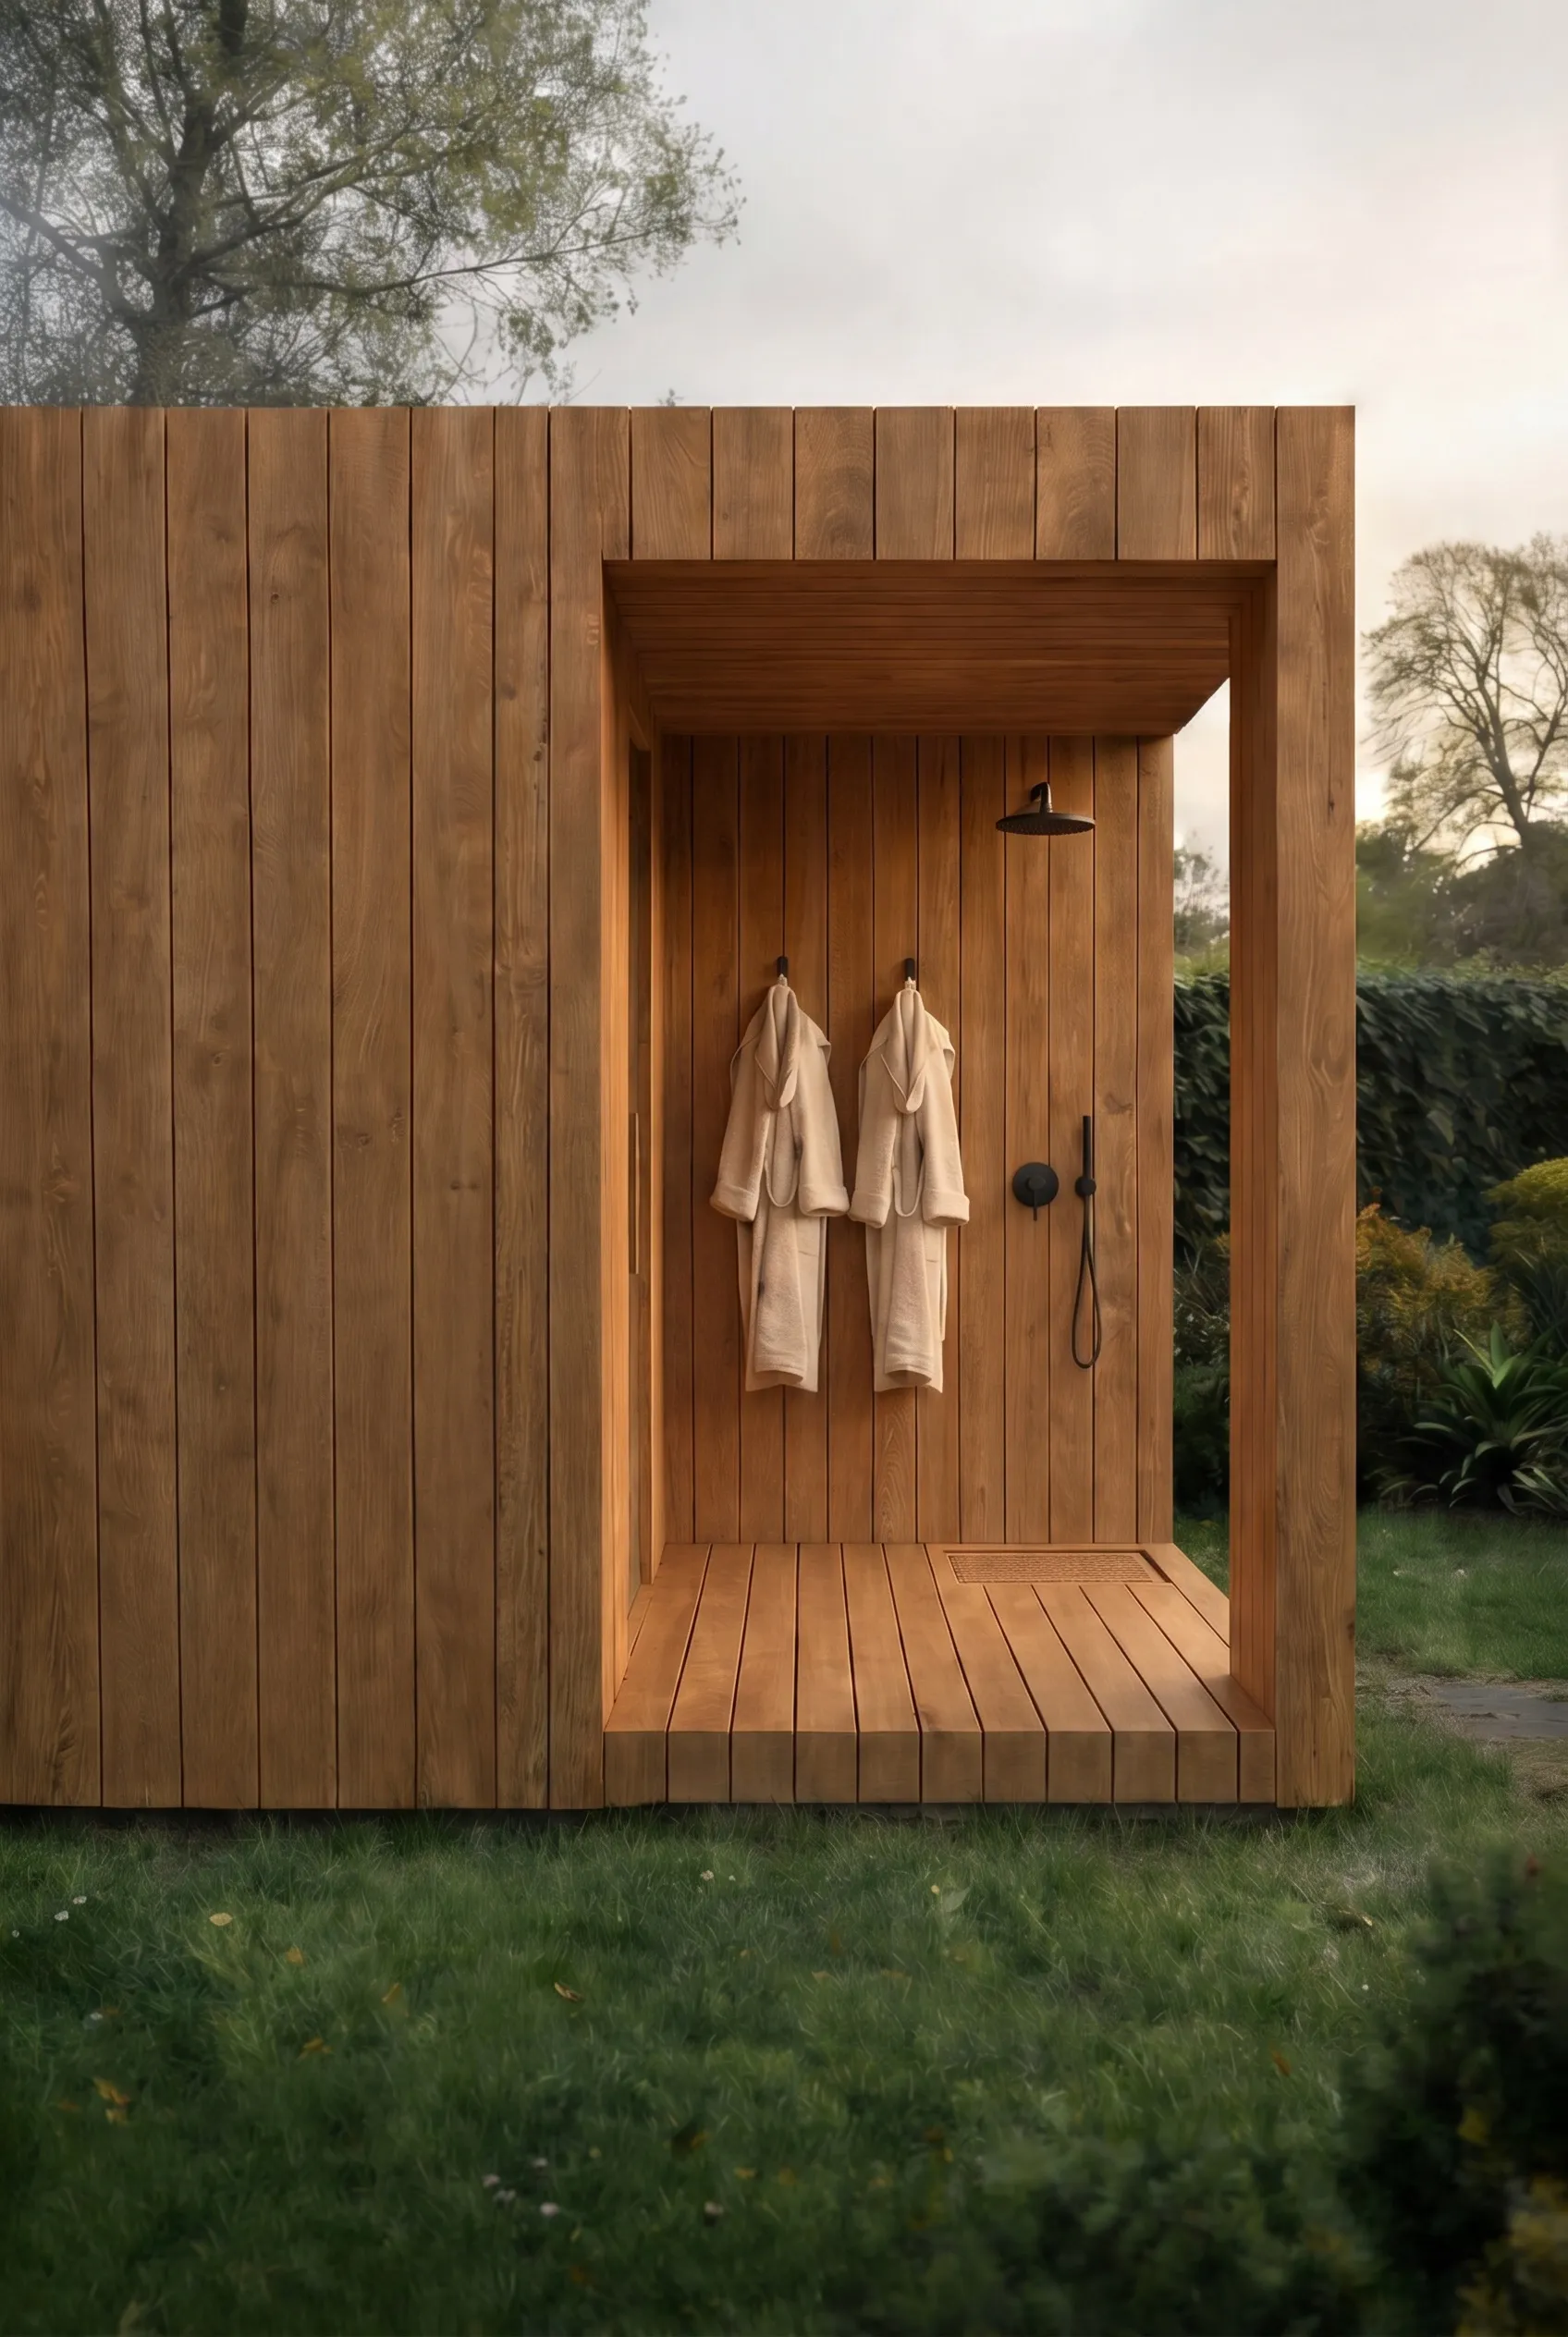
Changing Room
The room that closes the circuit — its own bathroom, bench, hooks and robe space. The full argument is one section down.
Why it matters →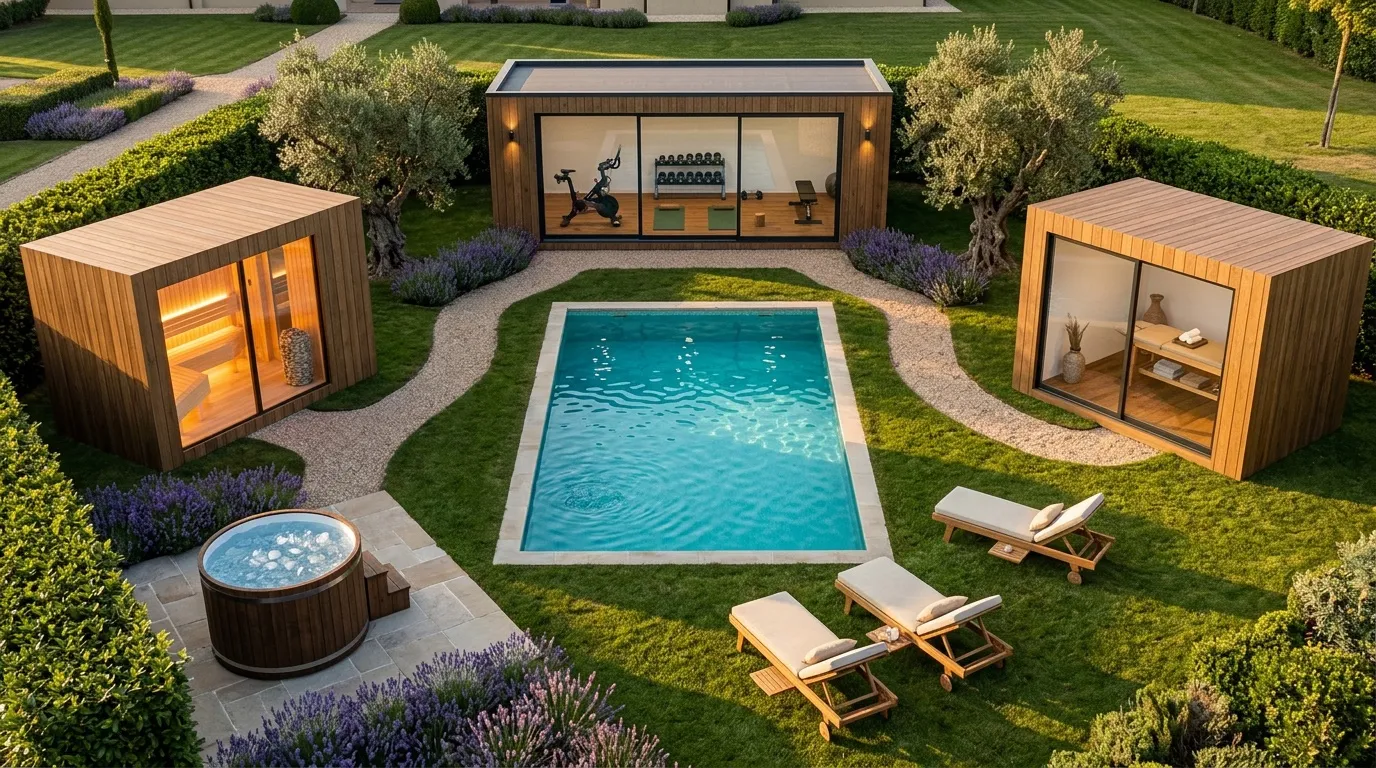
Spa Lounge & Tea Room
Towels, teas, low seating — the warm room between rooms; the rest & tea room of The Garden. Fitted out and quoted per project.
One building, configured as demand changes.
The NOOK 20, drawn through five fit-outs. States 1–2 are a furniture-and-separator reset; moving between treatment, studio, gym or lounge is a refit — planned works, not a same-day flip.
Couples treatment — two beds
The double room as one booking: two beds, one private hour, sold at the couples rate.
Two single rooms
A non-permanent separator divides it: two single rooms, an entrance each side, booked separately when demand is high. The separator is not permanent — the room follows the booking.
Yoga & small classes
Mats out, beds gone — small classes or one private hour at a time.
Recovery gym
Rack, bench, mirror wall — member recovery between the heat and the cold.
Spa lounge
Low seating and the tea table — the warm room between rooms.
And when the property's plans change, the interior refits — or the room cranes out and redeploys. Capacity in phases, not a building you can't reverse.
The room most spa plans leave unresolved.
Most outdoor spa plans stop at the heat — and send a robed guest back through reception to change. The NOOK 20 with a bathroom closes the loop: its own bathroom (accessible layouts project-specific to local code), a bench, hooks and robe space. Two give you men's and women's; one gives you a unisex garden facility. A guest mid-circuit never walks back into the building.
Three buildings. Specified for hospitality. Yours in any palette.
NOOK Sauna
The anchor — heat, vestibule, outdoor shower.
From $45,000 USD.
NOOK 10
The single room — one treatment, consultation or quiet room.
€39,000 — list, excluding taxes; delivered and installed quoted per project.
NOOK 20
The double room — studio, suite, lounge, or two singles. Interior 4.76 × 3.68 m (~17.5 m²).
€59,000 · with a bathroom €67,600 — list, excluding taxes; delivered and installed quoted per project.
Quantity adjusts the price: 3–5 buildings −5%, six or more −10% — counted in finished buildings.
Black or Oak thermo-treated timber stocked; Millboard as the named upgrade; interior timber lining as an option. Water elements coordinate with the same family — several specialist brands offer composite cladding that matches our decking, and the deck is built around the chosen model — so the plunge, the deck and the rooms read as one designed family.
We deliver, crane and commission the buildings. Foundations run two routes (ours or your contractor's, from our drawings); services trenches and final connections, permits, landscaping and pools are your team's scope — the dossier carries the full matrix. Request the dossier →
A small fixed design fee, deducted in full from the order.
This is where the range becomes your composition — which rooms, in what order, drawn on your survey, with the services and the consent documentation to match. Freeze it and you have a firm quotation and a reserved slot.
Not in the range: pool enclosures, and enclosed spaces over ~50 m². We would rather name the limit than blur it.

Which rooms, in what order — by operating model.
| Operating model | Start with | Add when proven | Why this order |
|---|---|---|---|
| Hotel amenity in-stay, bookable add-on | NOOK Sauna + outdoor shower | Cold plunge · Changing room | The anchor earns alone; changing follows volume. |
| Private bookable sessions | The Ritual — sauna · plunge · NOOK 10 | Changing room → The Circuit | Privacy is the product; the bathroom makes it self-contained. |
| Day access / membership the circuit as part of the stay | The Circuit — heat · cold · changing | The Garden — lounge, rest & tea room | Shared access sells the circuit itself — day passes, memberships, rate-and-review strength — and needs changing from day one. |
| Member recovery clubs, boutique gyms | NOOK Sauna + cold plunge | NOOK 20 as recovery room | Contrast first — the mid-week habit; the room retains. |
| Destination circuit | The Circuit, complete | The Garden — studio, full changing, rest & tea room | Opens as a sellable menu on day one; grows by phase. |
Hotel amenity
Start: NOOK Sauna + outdoor shower · Add: cold plunge, changing room. The anchor earns alone; changing follows volume.
Private bookable sessions
Start: The Ritual — sauna, plunge, NOOK 10 · Add: changing room → The Circuit. Privacy is the product.
Day access / membership
Start: The Circuit — heat, cold, changing · Add: The Garden — lounge, rest & tea room. Day passes and memberships; changing from day one.
Member recovery
Start: NOOK Sauna + cold plunge · Add: NOOK 20 as recovery room. Contrast first; the room retains.
Destination circuit
Start: The Circuit, complete · Add: The Garden. A sellable menu on day one; grows by phase.
The positions on your plan — where the ground sits, and what it faces.
2Your opening target — the date the first room must earn.
3How you want to operate it — who books, at what rate, turned round by whom.
Start with the sauna
The priced anchor opens first and starts taking bookings.
Add the room guests ask for next
Plunge, treatment, changing — each room lands in a craning day.
A complete ground, phased
Phasing rests on reversibility: refit the interior, or crane the building out and redeploy.
Composing a ground — the ones buyers ask.
What rooms make up an outdoor hotel spa?
Can one wellness cabin serve more than one use?
Do hotels need an outdoor changing room for a spa garden?
How many wellness cabins does a hotel spa garden need?
Do you supply the pools and cold plunges?
What is included in a modular hotel wellness room?
What site works remain the hotel's responsibility?
Already holding a concept book?
Send us the masterplan
Under NDA first, if you prefer. We answer with an indicative fit study: our modules mapped onto your drawing, a budget range, and phasing. PDF or DWG.
Or start with the dossier
Specification, drawings, the responsibility matrix and the revenue model in spreadsheet form — built to be forwarded.
Talk to our team — we respond inside one business day.