
The wellness garden your guests are asking for.
A designed circuit of heat, cold, rest and treatment — built off-site for better stays, stronger rates and new session revenue. Reversible by design, with transparent pricing from the sauna onward.
A designed circuit of heat, cold, rest and treatment — built off-site for better stays and new session revenue, on site in days.
Not a spa wing. A wellness garden.
The best outdoor spas run as a designed sequence — heat, cold, rest, treatment — and the sequence is the product. Ours is built from finished rooms, craned into place; the landscaping closes around them.
Heat
10–15 minutes at 80–100°C — the hot room that starts the round.
Cold
1–3 minutes — a plunge or a shower, close enough to reach barefoot.
Rest
10–15 minutes in the outside air — towels, teas, low seating.
Treatment
The paid hour beside the circuit — massage, consultation, recovery.
Two or three rounds, then the treatment table. On the sporting side of a property — golf, tennis, padel — the same sequence reads as contrast therapy: recovery beside the court, booked like a court.
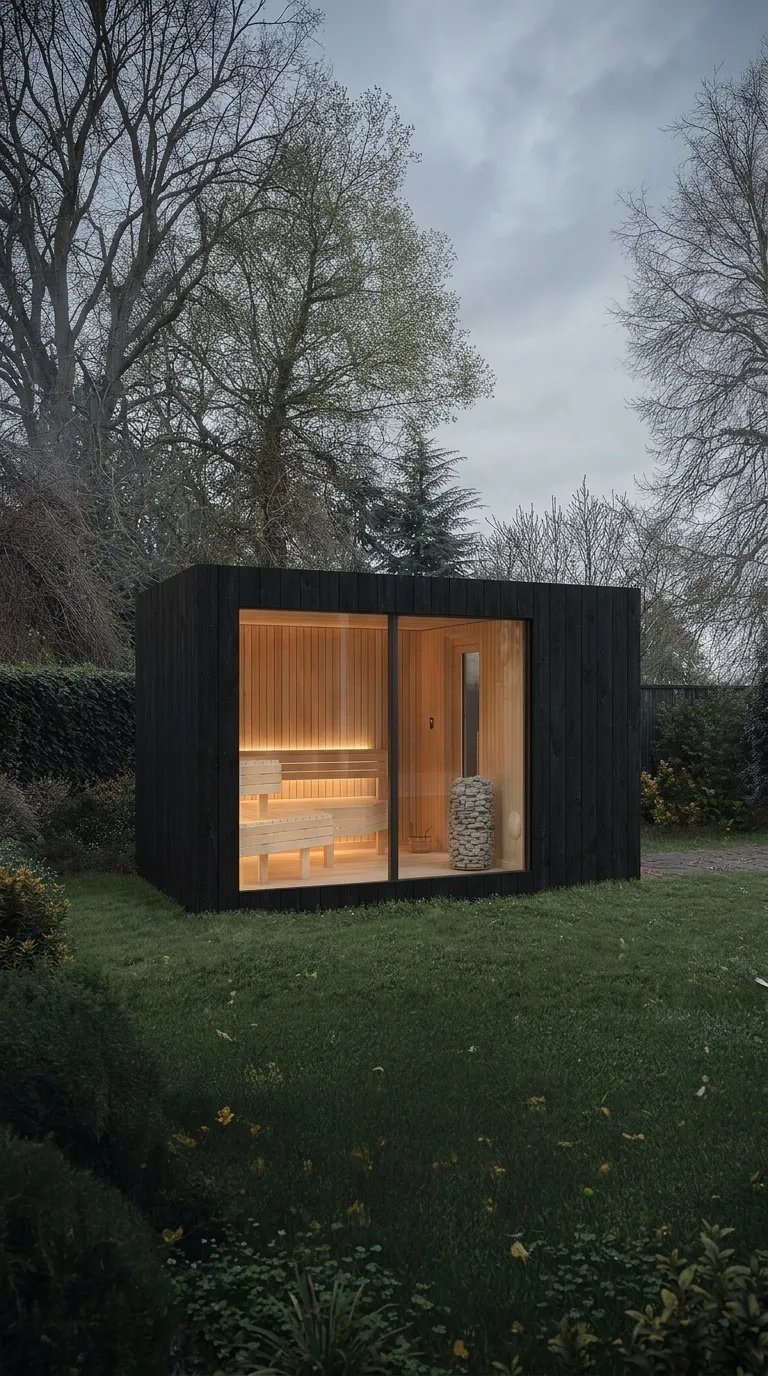
NOOK Sauna — the heat.
Finnish-style heat for 4–5 bathers. The circuit's anchor, and the published anchor price of the range: from $45,000 USD · €39,000.
The sauna, in full →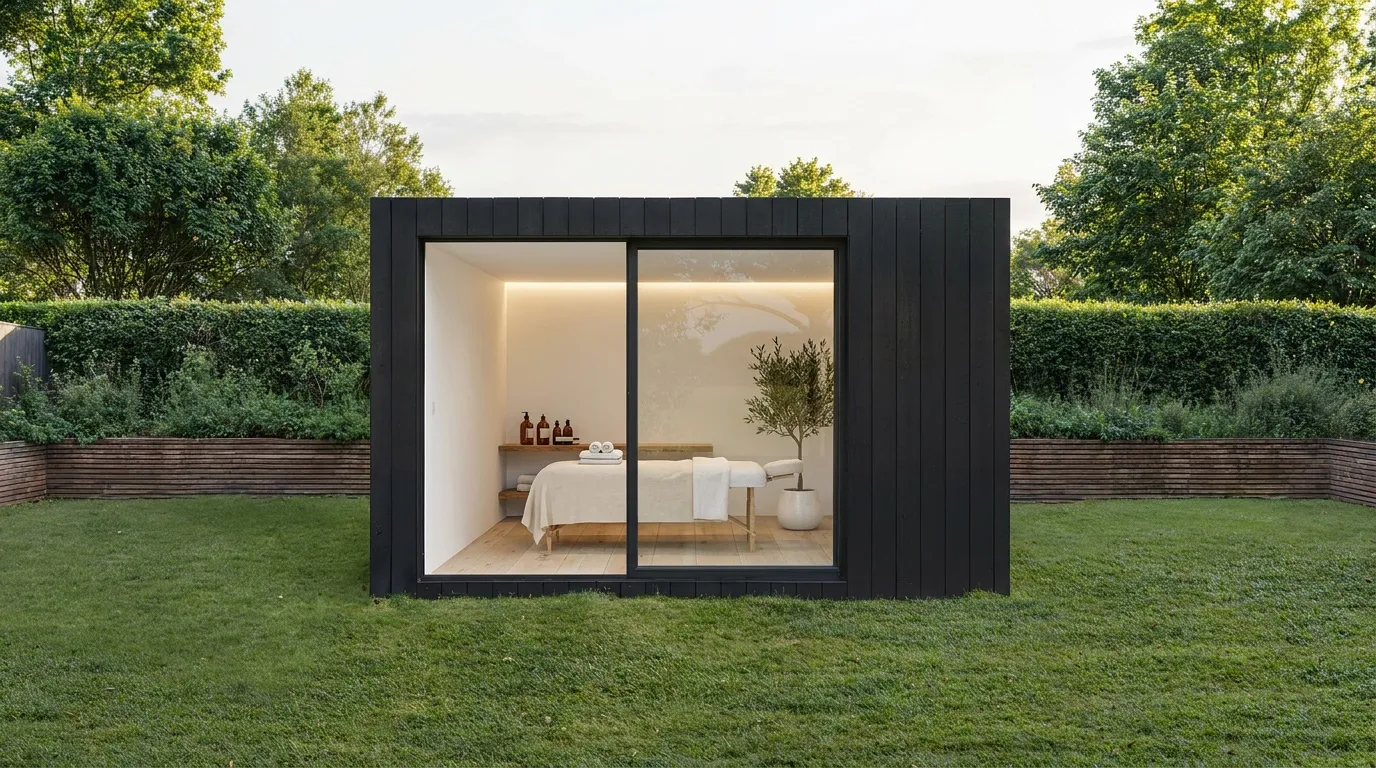
NOOK 10 — the single room.
Treatment, consultation, quiet room — the paid hour beside the circuit.
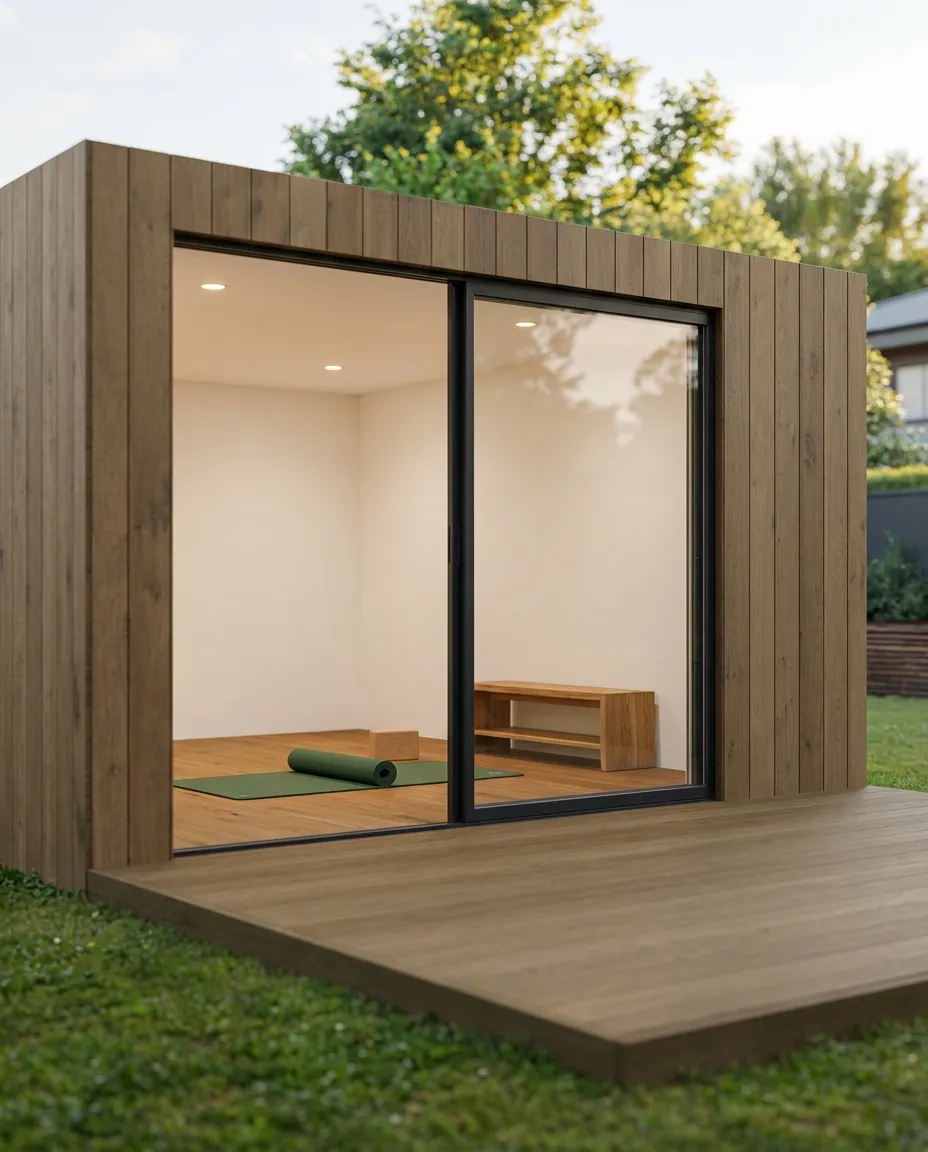
NOOK 20 — the double room.
Couples treatment that splits into two singles, recovery gym, studio, lounge — the room that follows the booking.
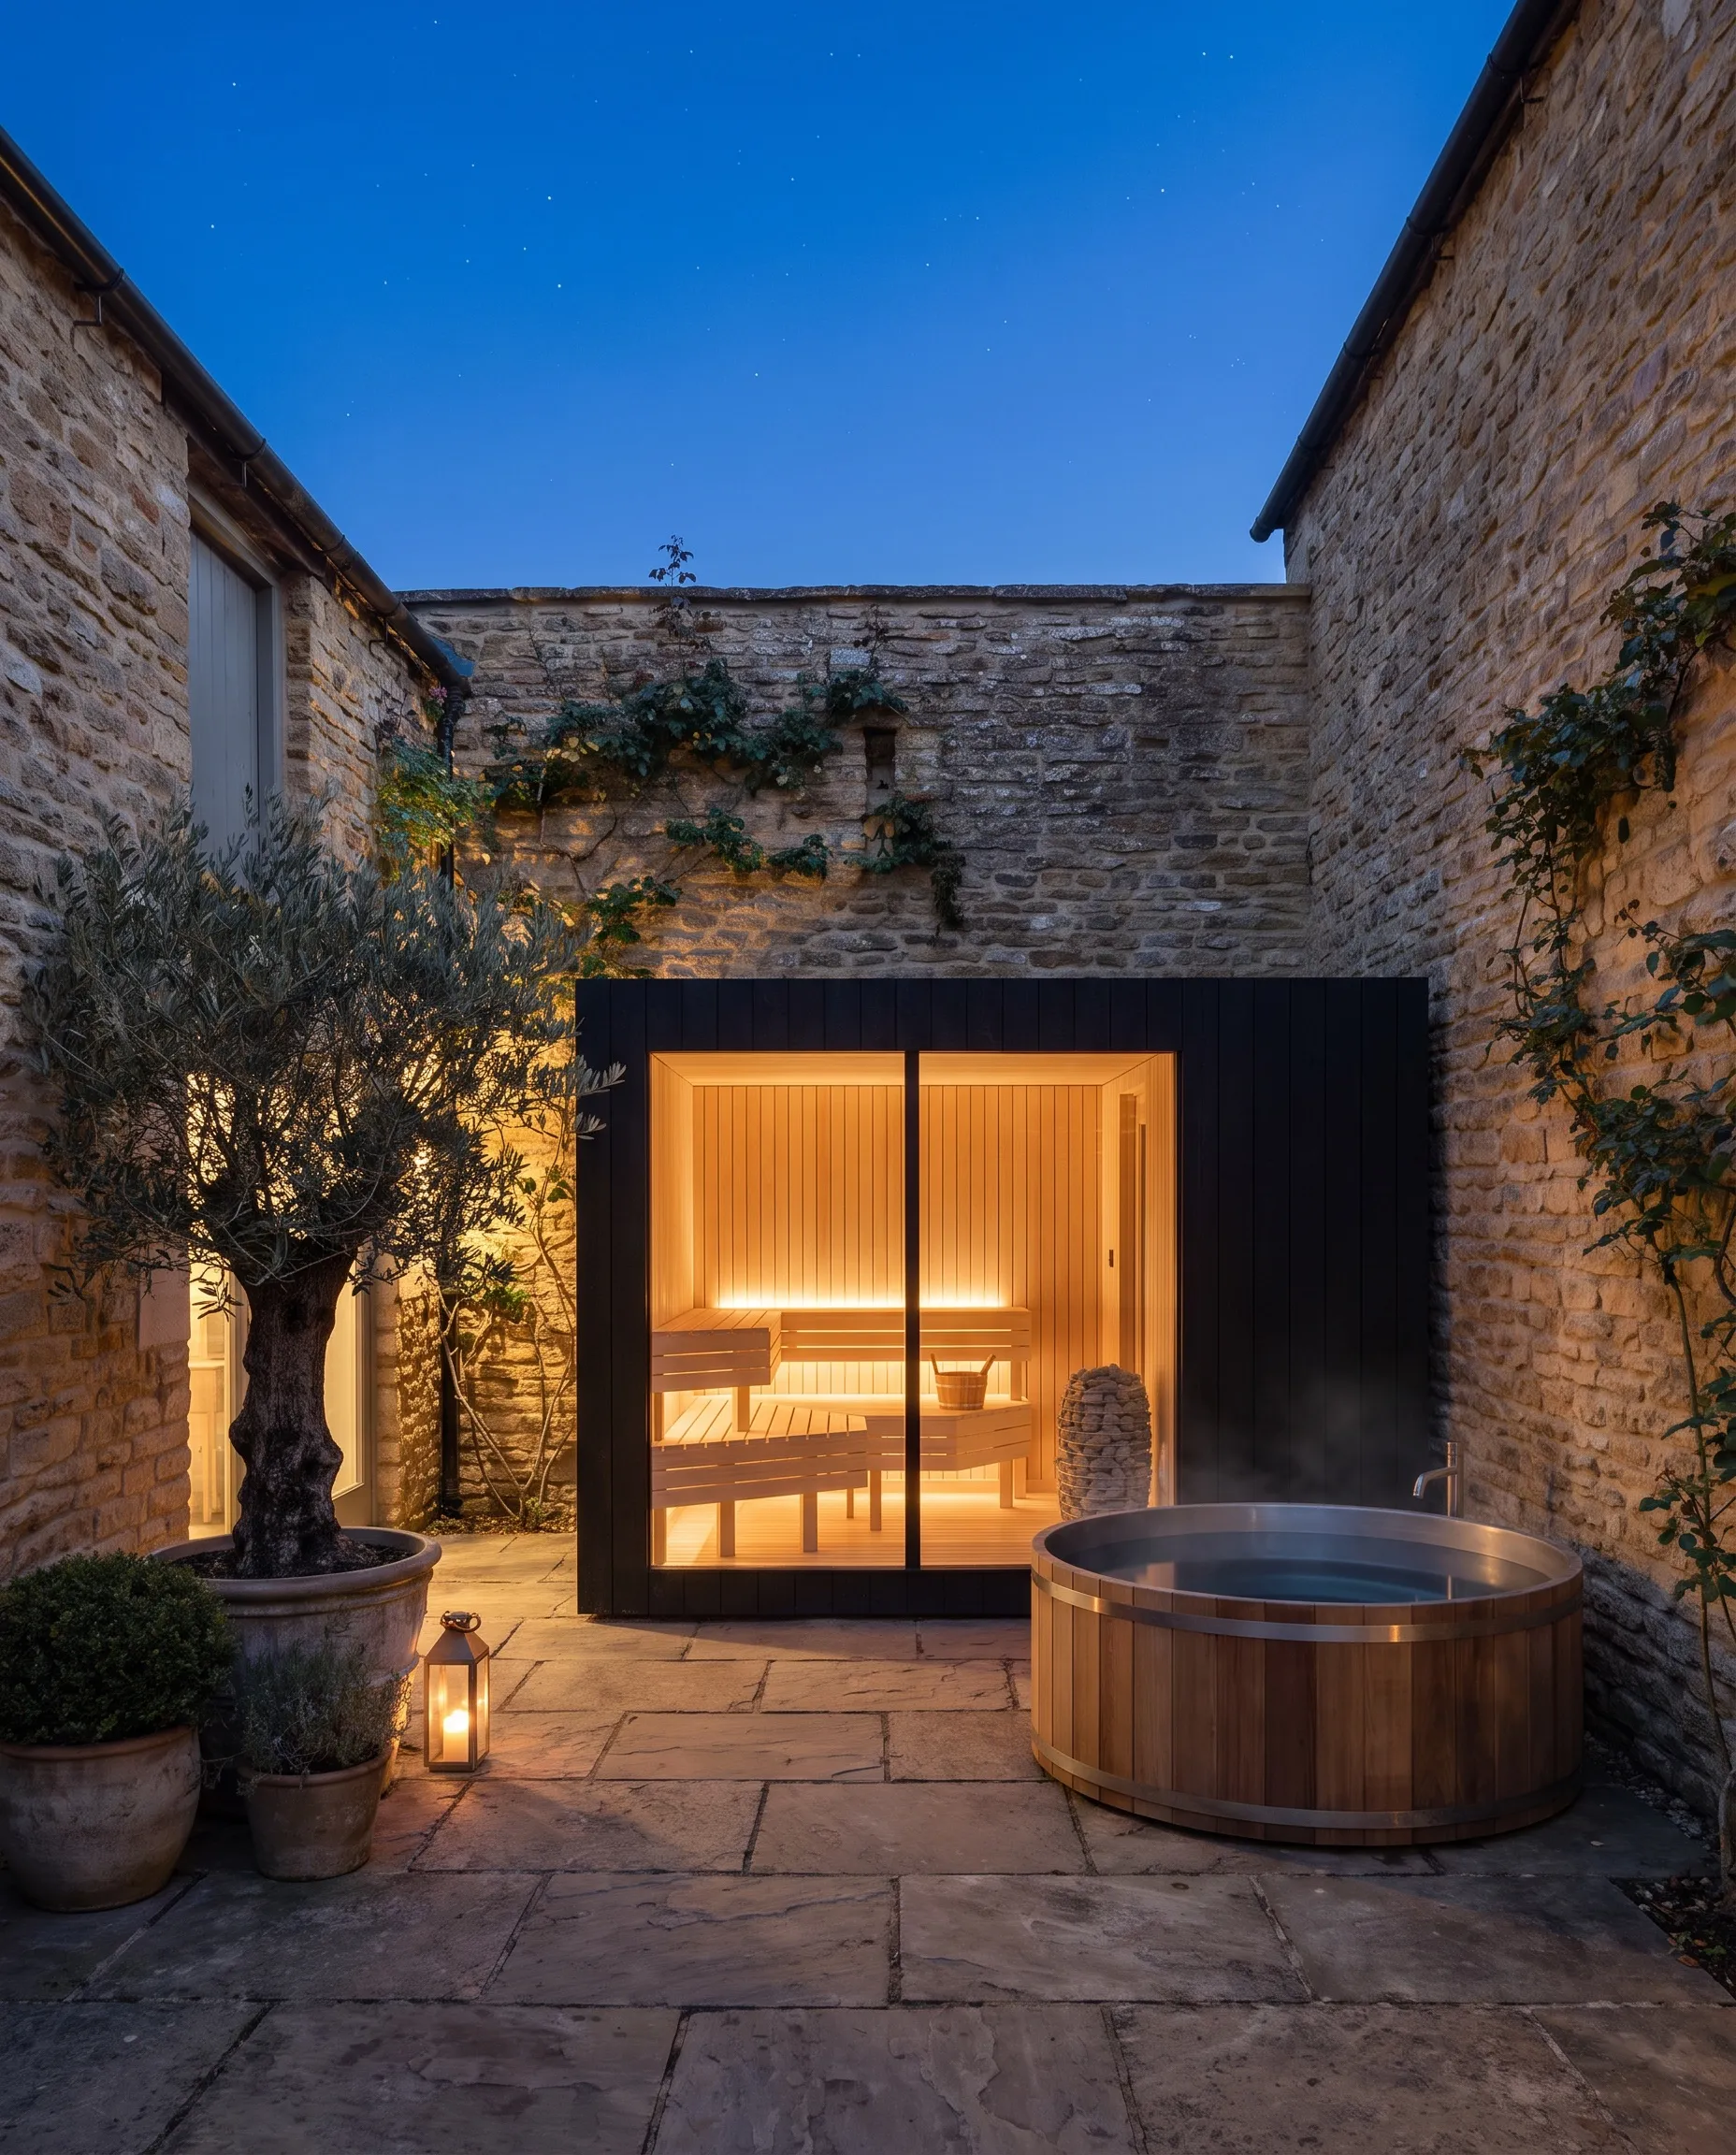
NOOK 20 with a bathroom — the changing room.
Shower, WC and lockers built in — the changing room that keeps a robed guest from walking back through reception.
Cold plunge, ice bath, hot tub — buy direct from the specialist brands (several offer composite cladding that matches our decking), or have them sourced with the project; our own clad line is in development. Either way, the deck is built around the chosen model.
Engineered for wind and rain, not just frost — heat gives the off-season a reason to visit, seven nights a week, in any month.
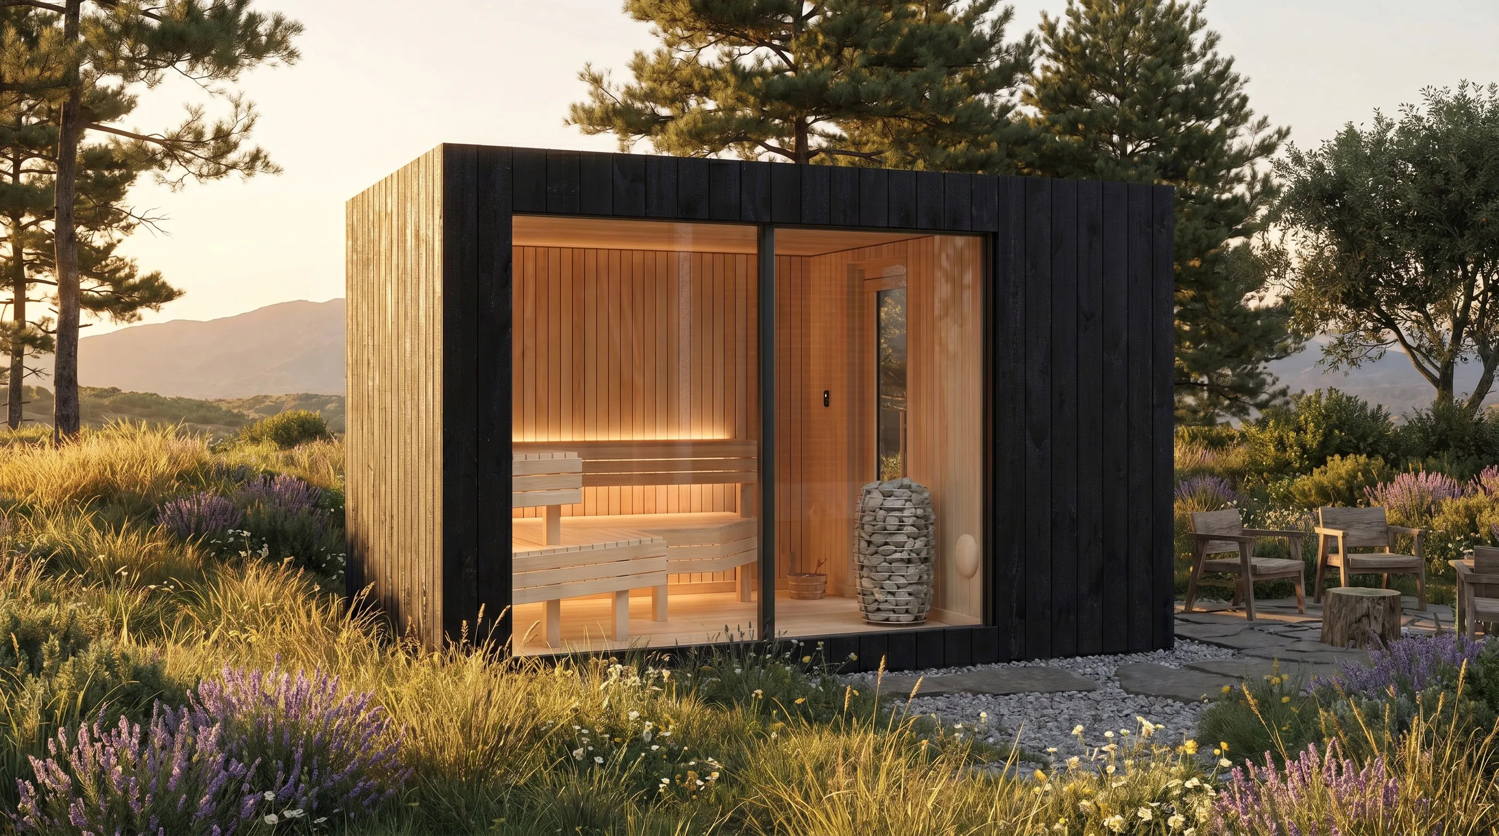
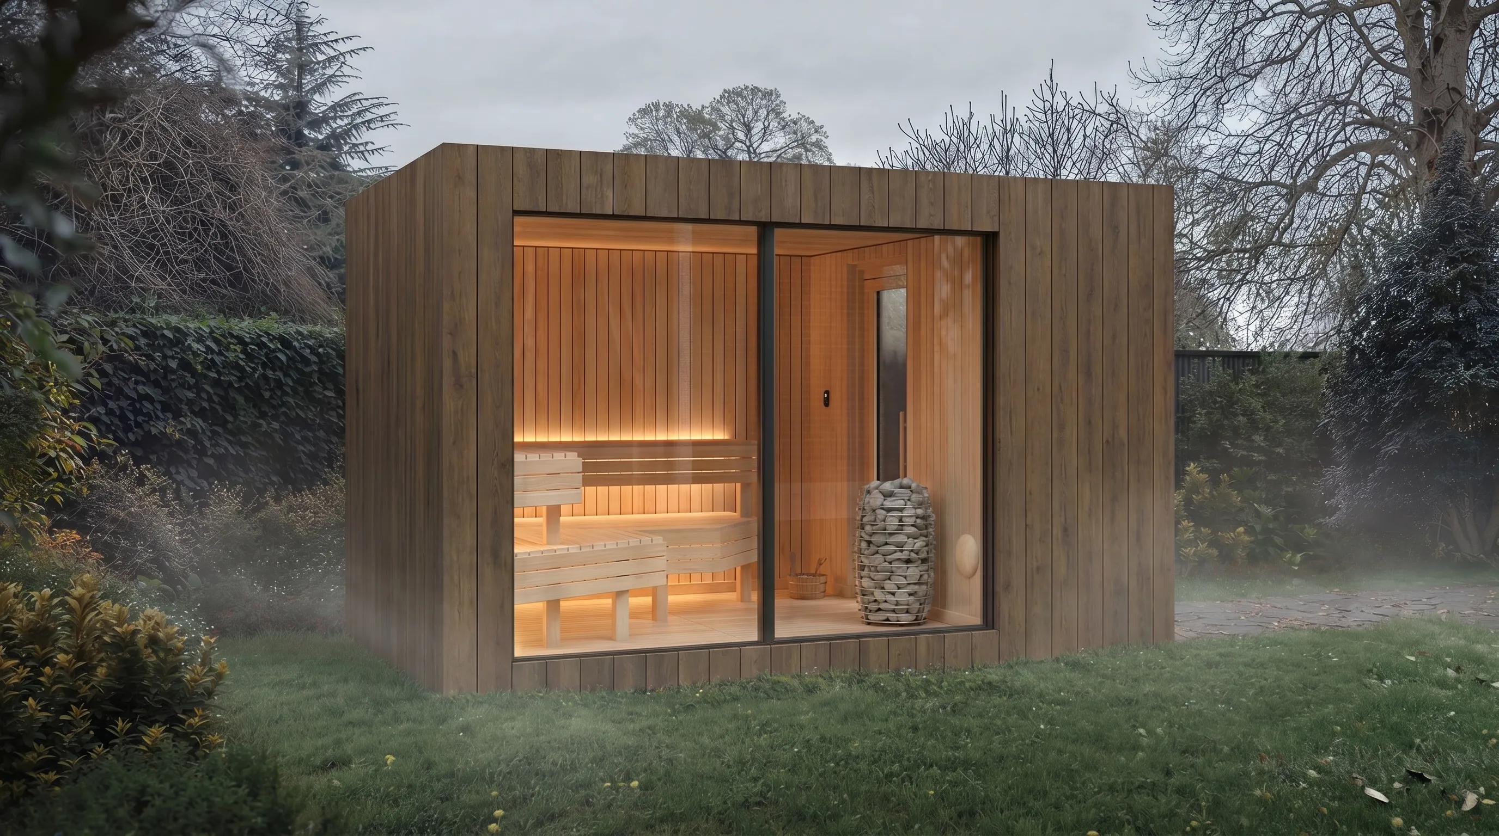
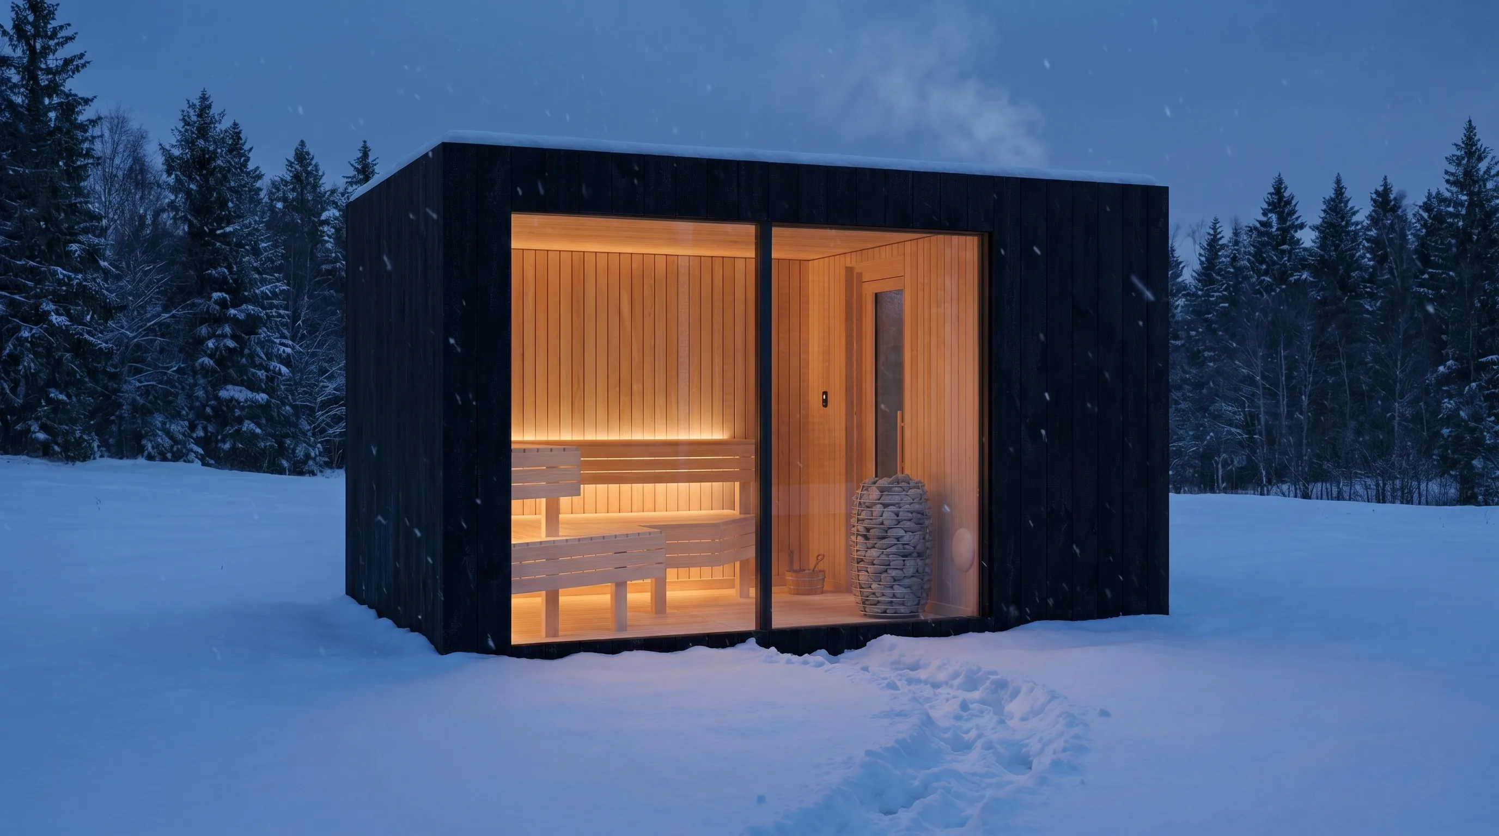
Sell the circuit. Or sell the hour.
The same ground can strengthen the stay for every guest, generate direct session revenue, or move between the two as demand becomes visible.
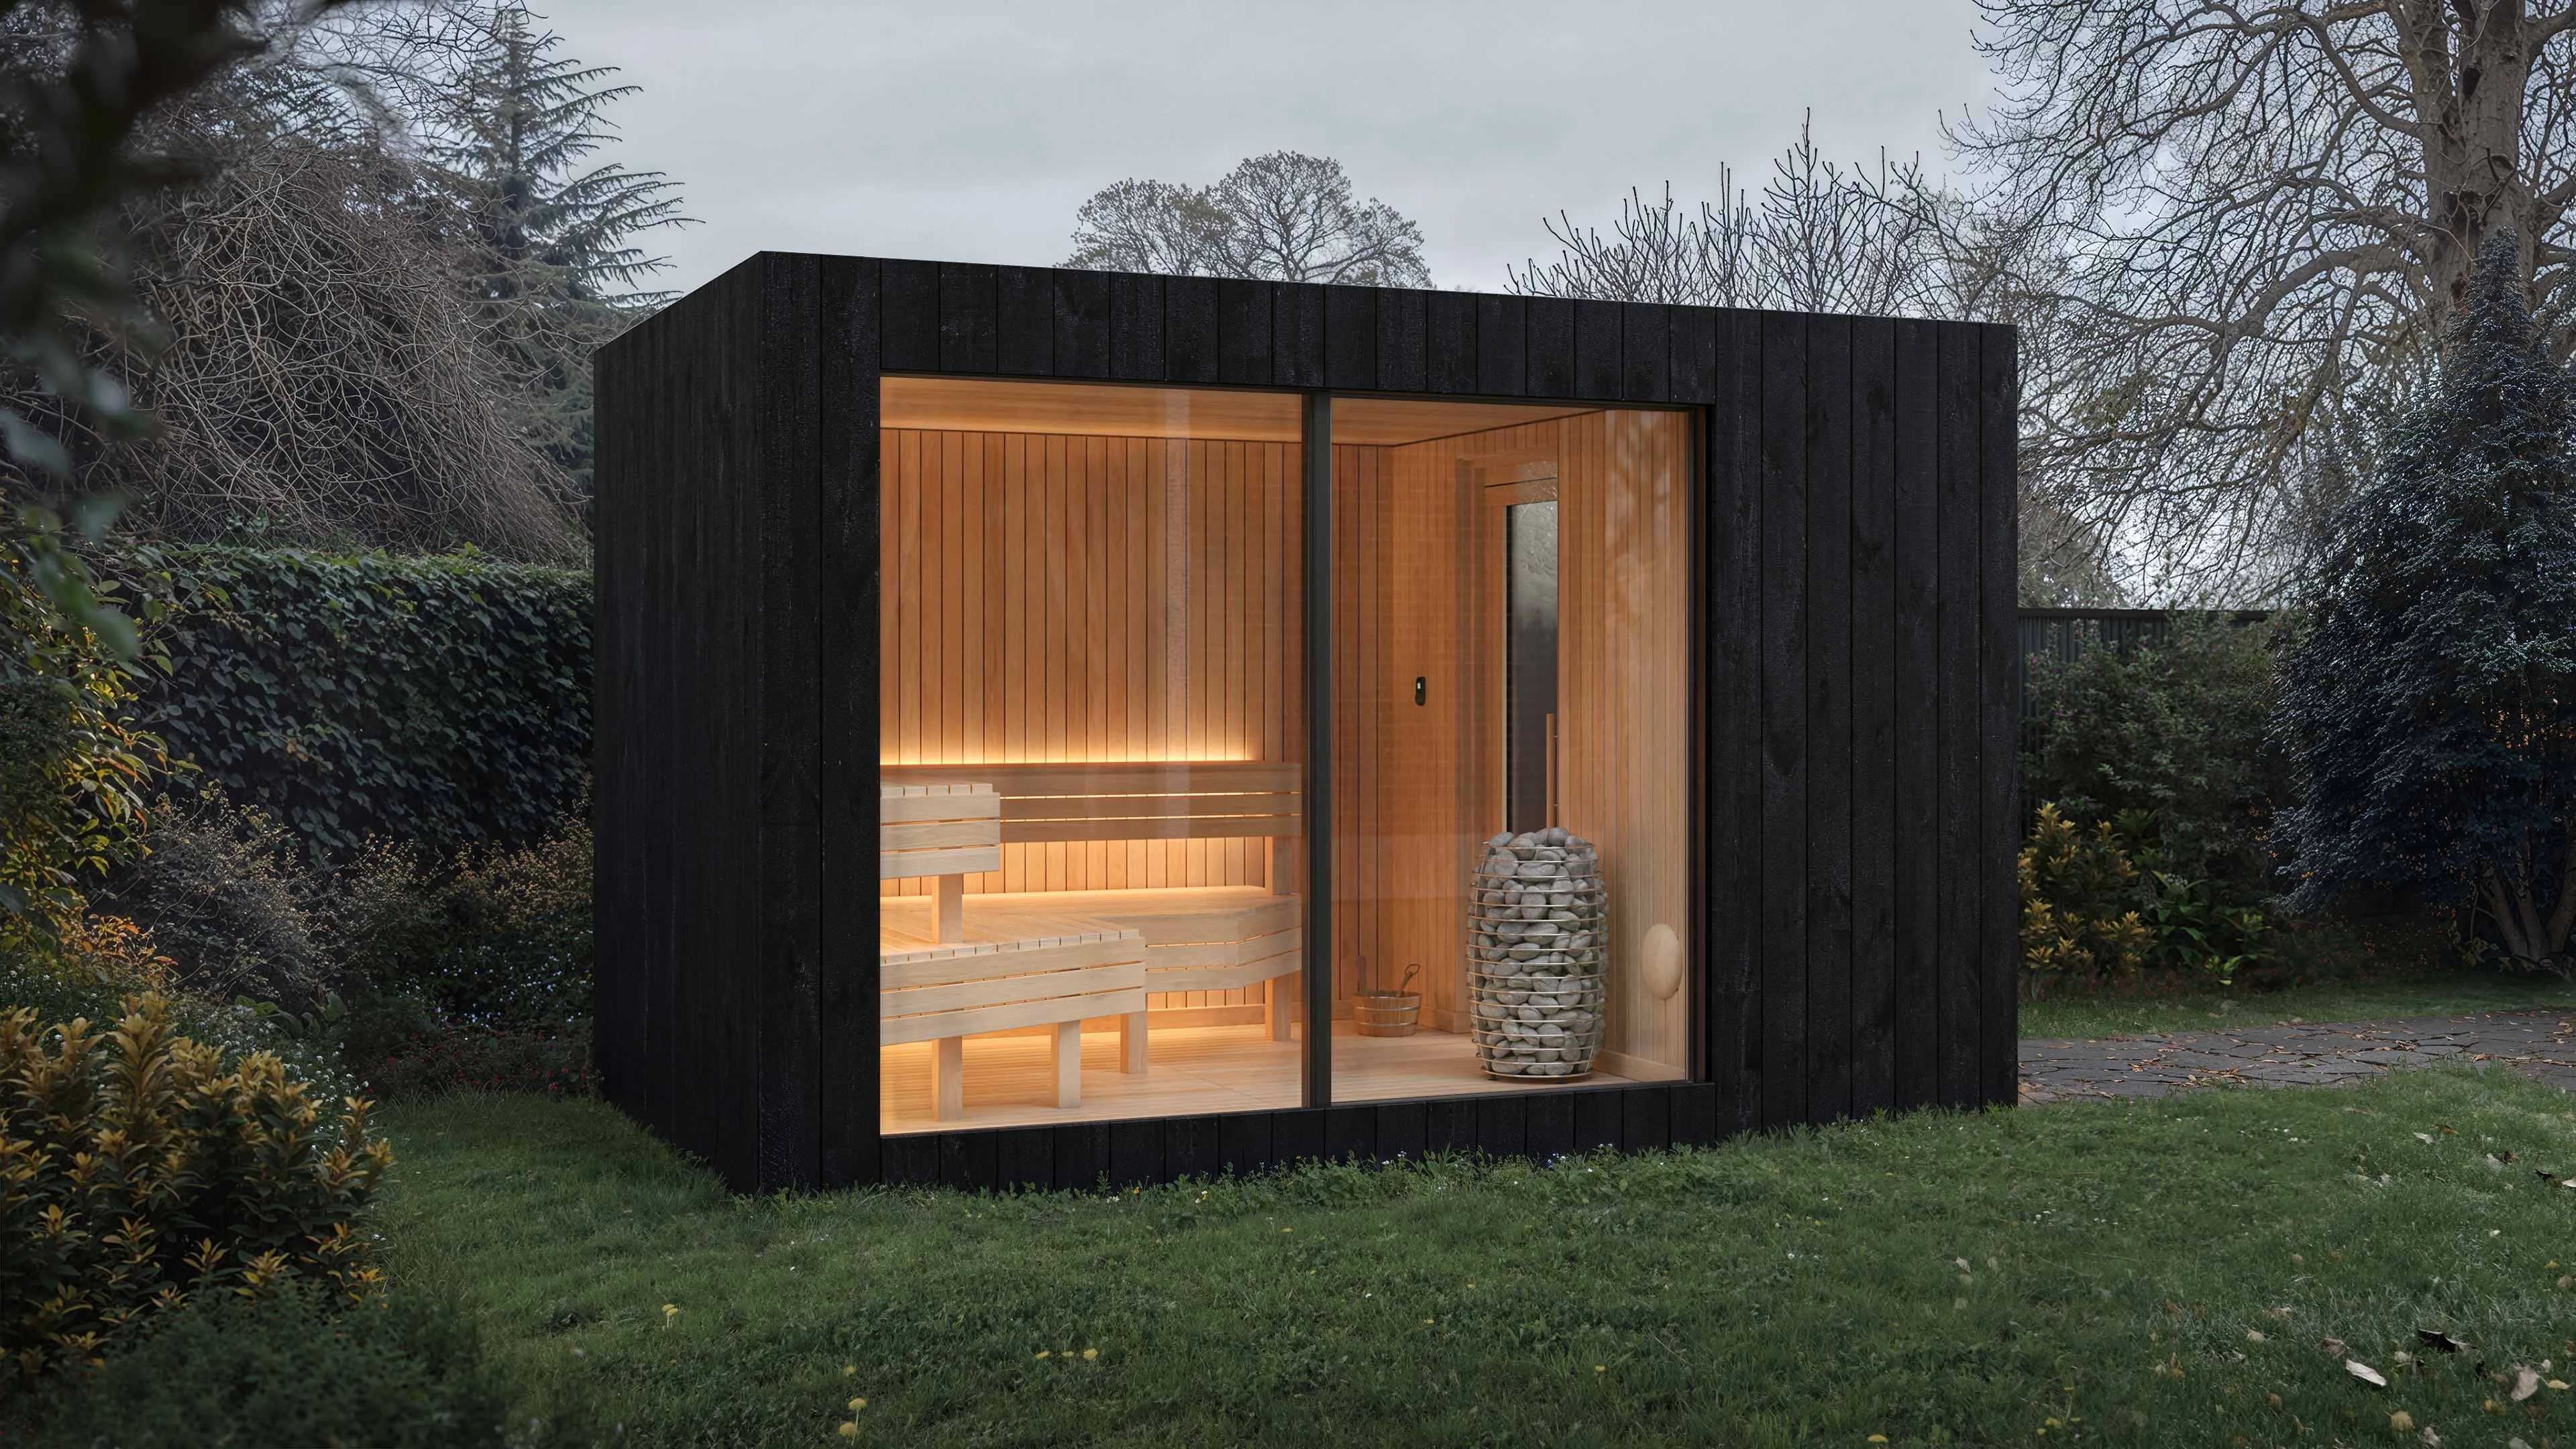
Day access: make wellness part of the stay.
The circuit open to residents, day guests or members. A better amenity set improves the guest proposition, creates a rate-and-review story, and makes the property a wellness destination — without a spa wing.
Löyly, Helsinki lists public circuit access at €29 — the circuit itself as the product. listed price, loyly.fi
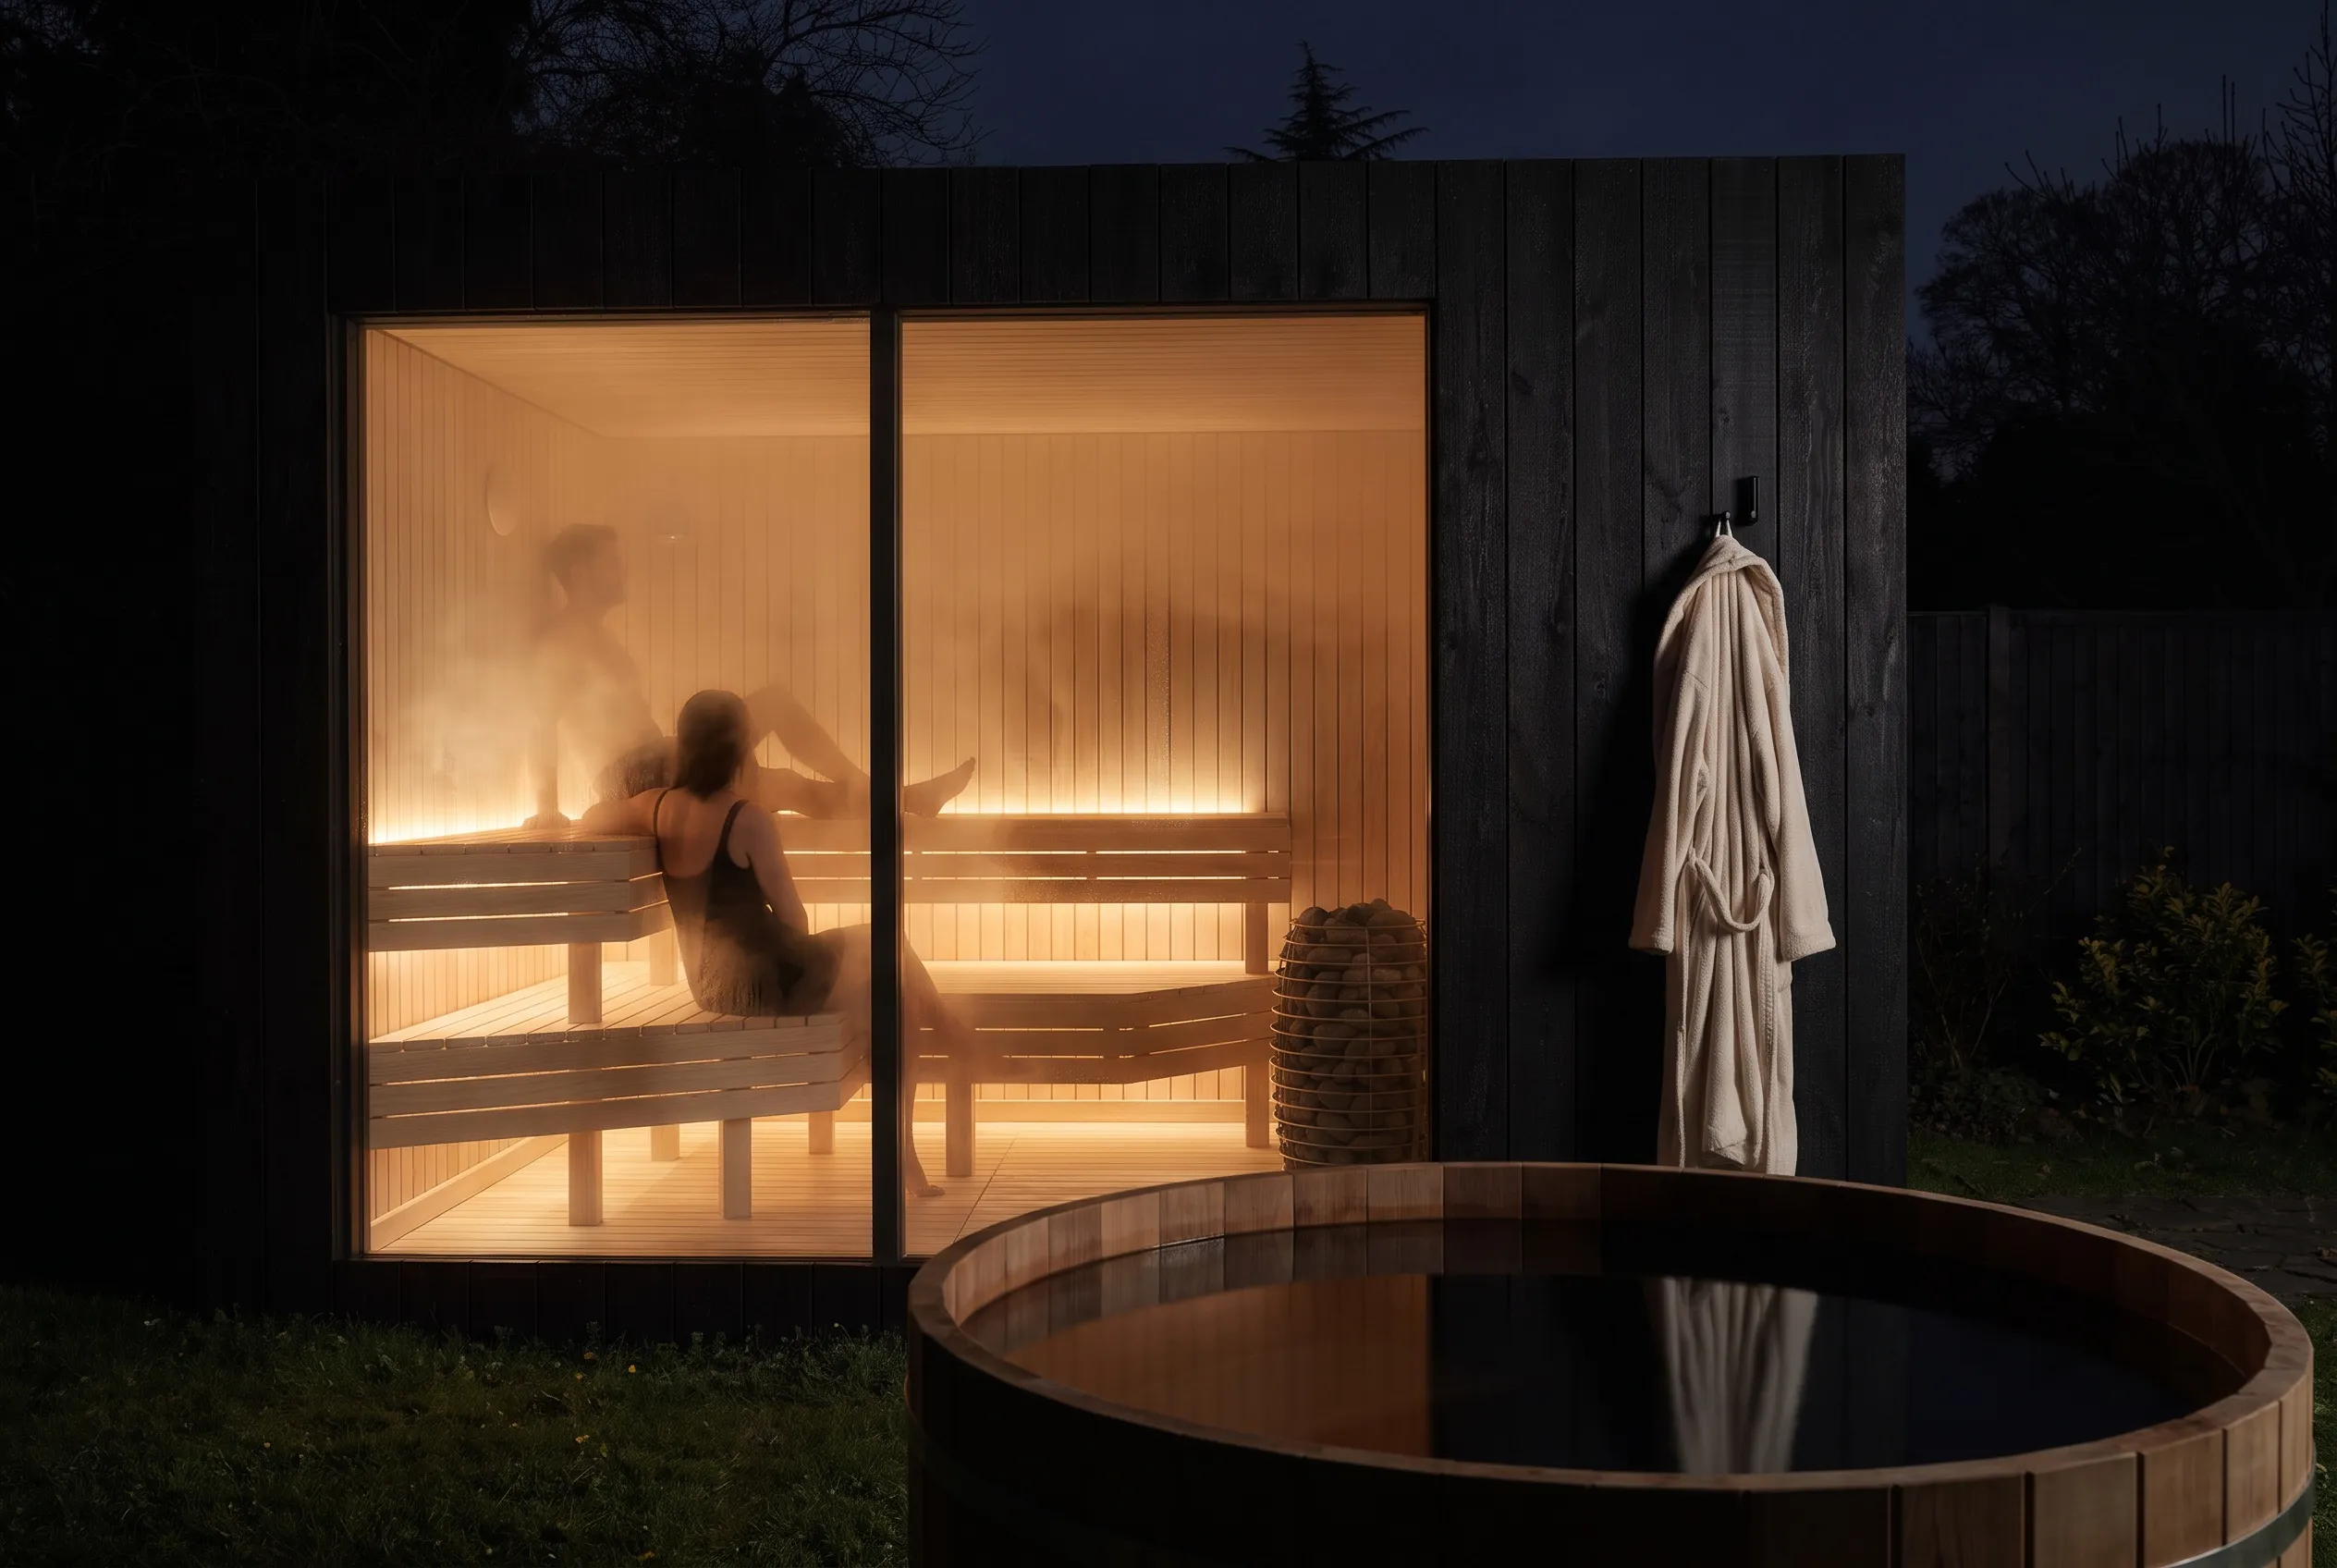
Private booking: turn the garden into a revenue engine.
The circuit sold by the session — exclusive access, premium pricing, a controlled reset between bookings.
The same building, sold two ways — what changes is the calendar, and the reset around it.
The same two models, priced against your segment: resorts and multi-property portfolios, spas and treatment menus, glamping and outdoor stays, boutique gyms and studios.
The return is not one number.
Guest experience, reviews, rate strength, membership and admission.
Session price × bookable hours × occupancy.
Treatment revenue — and a stronger reason to choose the property.
Phase between them.
Start with the model that fits the operation. Instrument bookings, utilisation, turnaround and ancillary spend from day one. Change the calendar — or add rooms — when the evidence supports it.
Sector data proves the category moved. The project model runs on your occupancy, your rate card, your session price and your operating assumptions — it arrives in spreadsheet form with the design consultation. Your inputs, our arithmetic.
A note on benchmarks: we do not treat any published sector uplift as a forecast for your property. The dossier model tells you what YOUR ground could do.
Works within the ground you already have.
Most projects begin in a garden that already works — sometimes with a tired structure the new rooms replace. Renewal in place, not a construction season.
Your pool stays yours.
In every plan we draw it appears as a dashed outline — the buildings compose around the pool and gardens you already own.
Reversible by design.
Six reversible screw piles, no poured concrete. The buildings can be craned out and the site reinstated — which is also the honest answer for leased sites and heritage settings, subject to landlord and local approval.
The garden is not a casualty.
The piles go in without opening the earth — roots and turf stay untouched — each building cranes in in under two hours, and the landscaping closes around them.
Consent, honestly.
Demountable by design; we supply the engineering documentation pack. Filing and approvals remain with you and your consultants.
The documentation pack and the service drawings — interfaces to coordinate and submit.
No excavation, roots untouched; materiality in named cladding families that sit in planting.
Services per position, exclusions stated first, lifecycle disclosed.
Days on site — the property trades throughout.
Built for hospitality duty.
The layer your spa consultant will interrogate — answered plainly, before the dossier.
4–5 bathers per thermal room; treatment rooms run one bed or two.
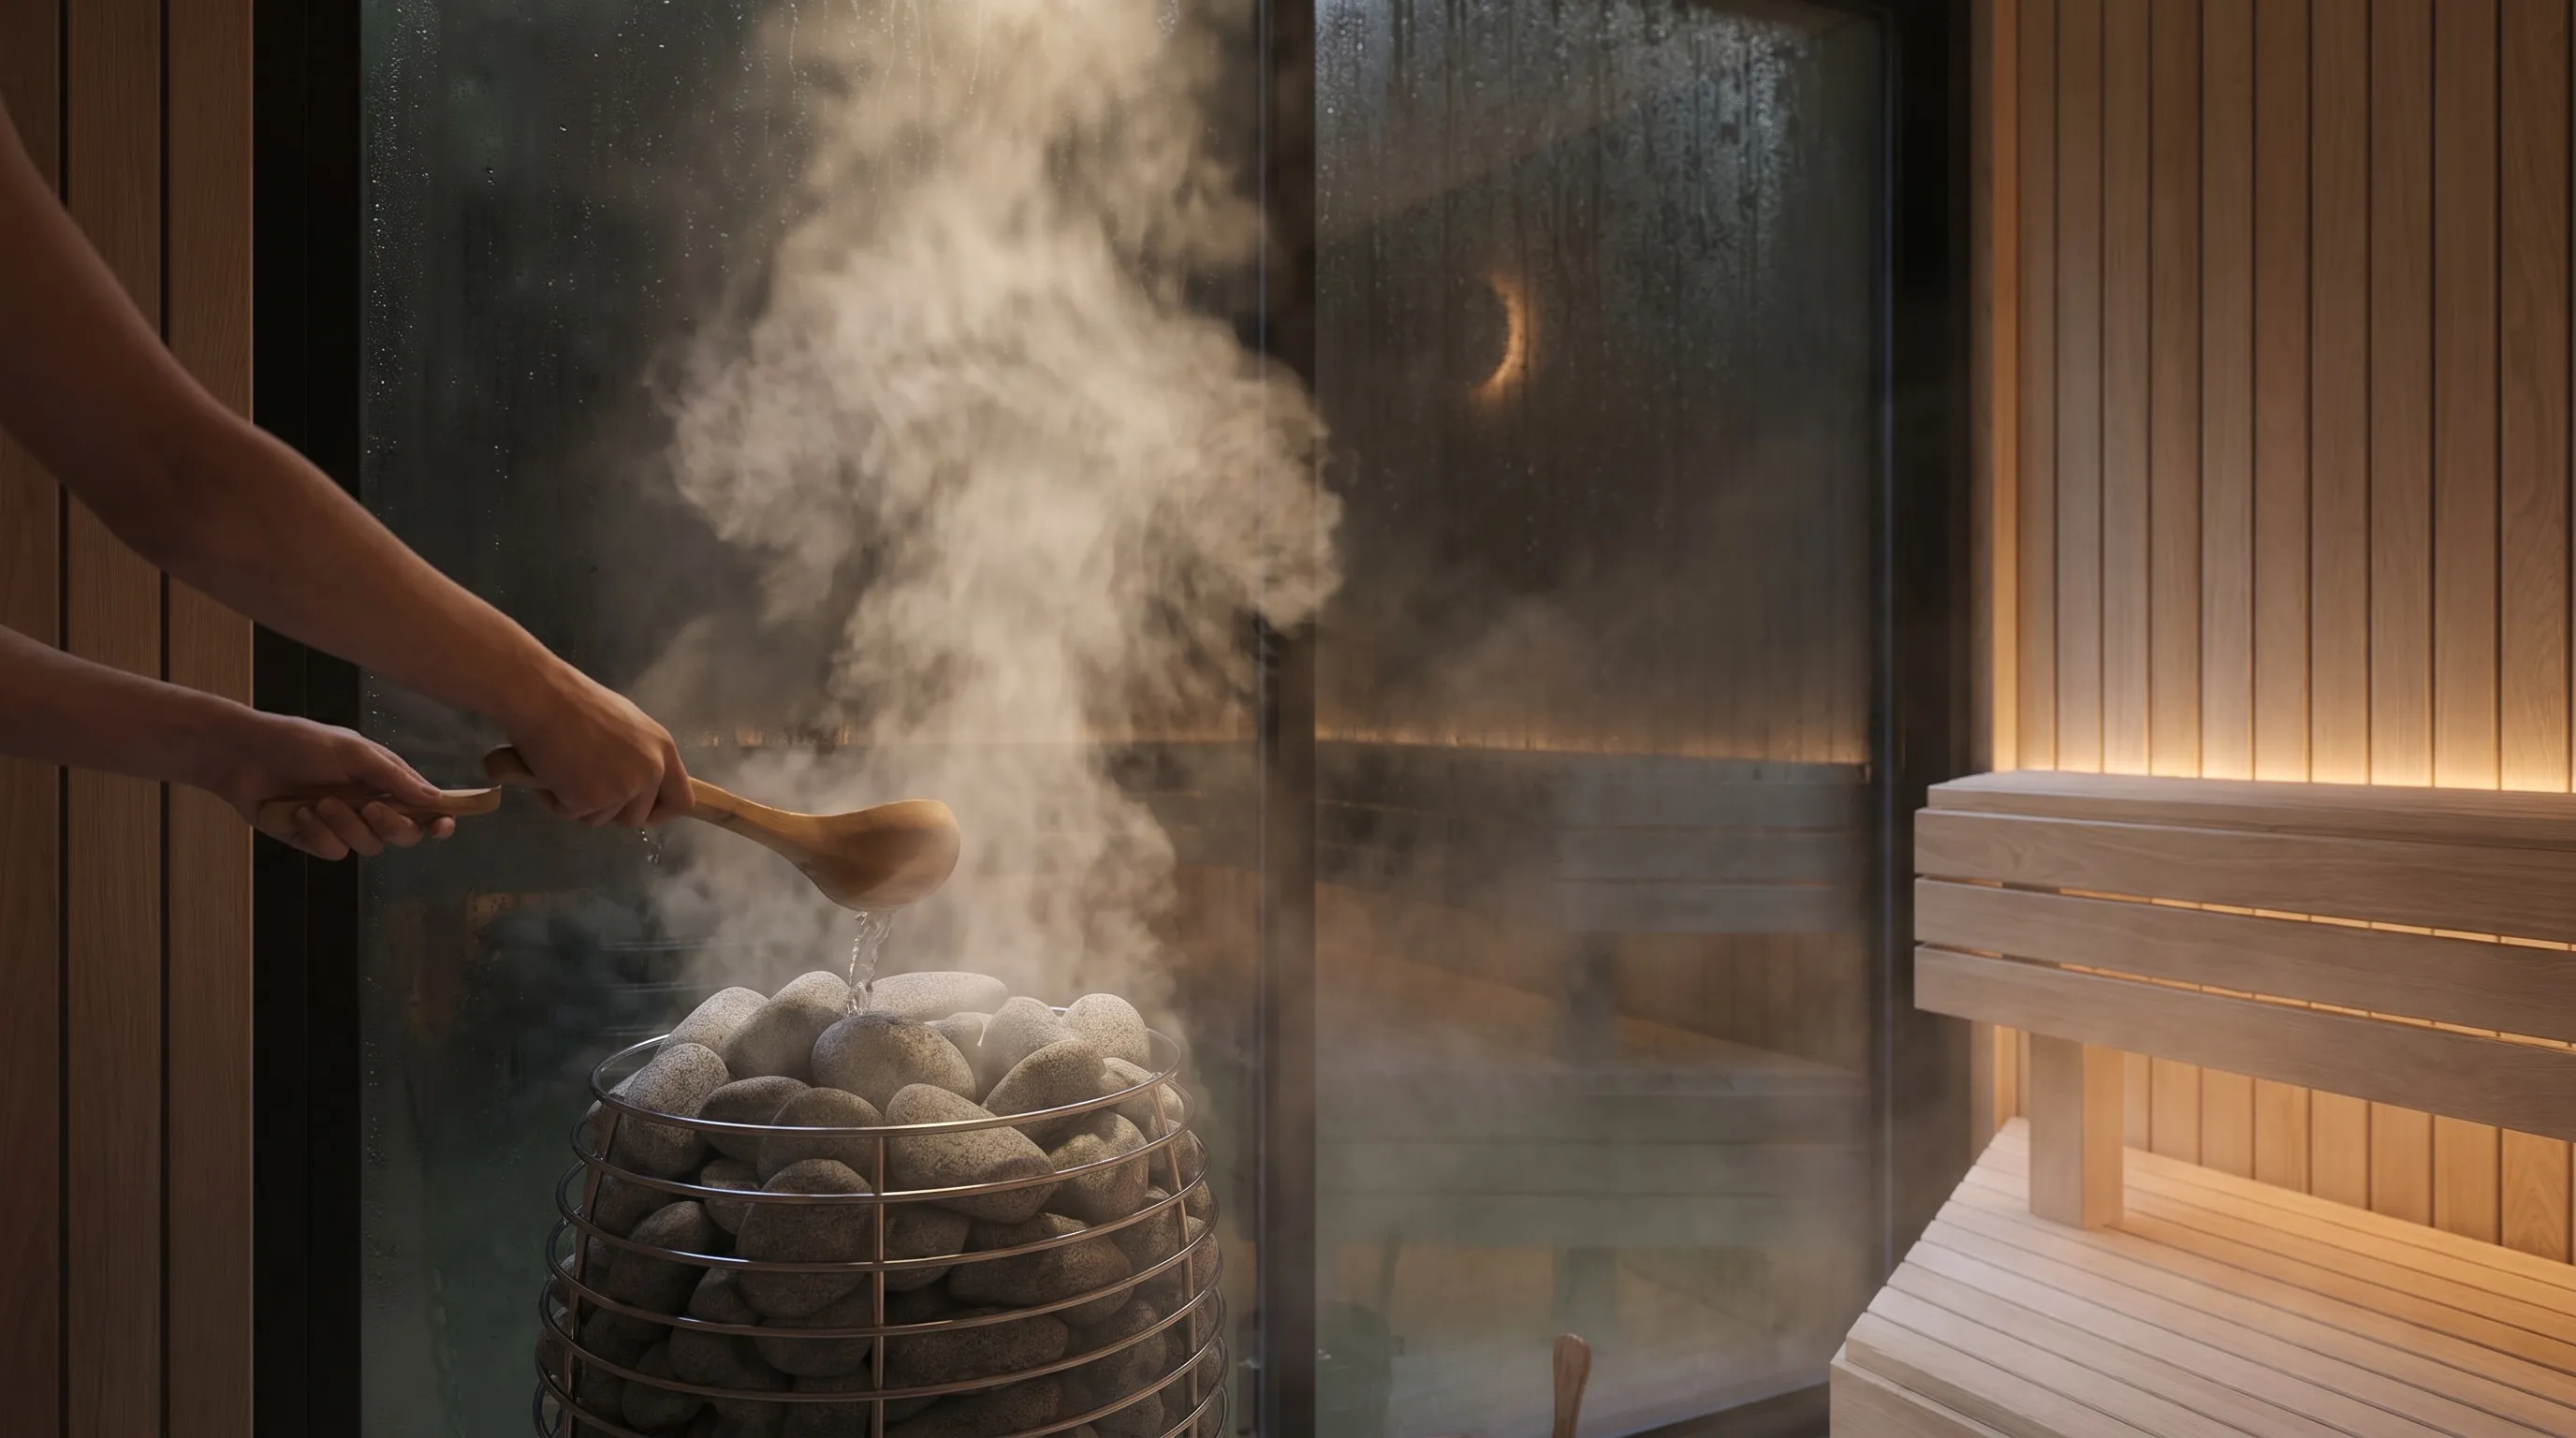
80°C in 30–40 minutes — and the heater schedules against the booking system, so the room is at temperature when the first entry starts.
Housekeeping work, not engineering: towels, a rinse, the ladle refilled; two adjustable wall vents air the room between bookings; slatted floors drain and lift out for the deeper clean. Two bookable slots per hour with the 10-minute reset.
The 80 mm rock-wool build-up that holds the heat also keeps sound where it belongs — treatment quiet beside a busy circuit.
Winter is the design case — 80°C inside at -10° out — and the same envelope is engineered for wind and rain, not just frost. The buildings run on the same services in January as in July.
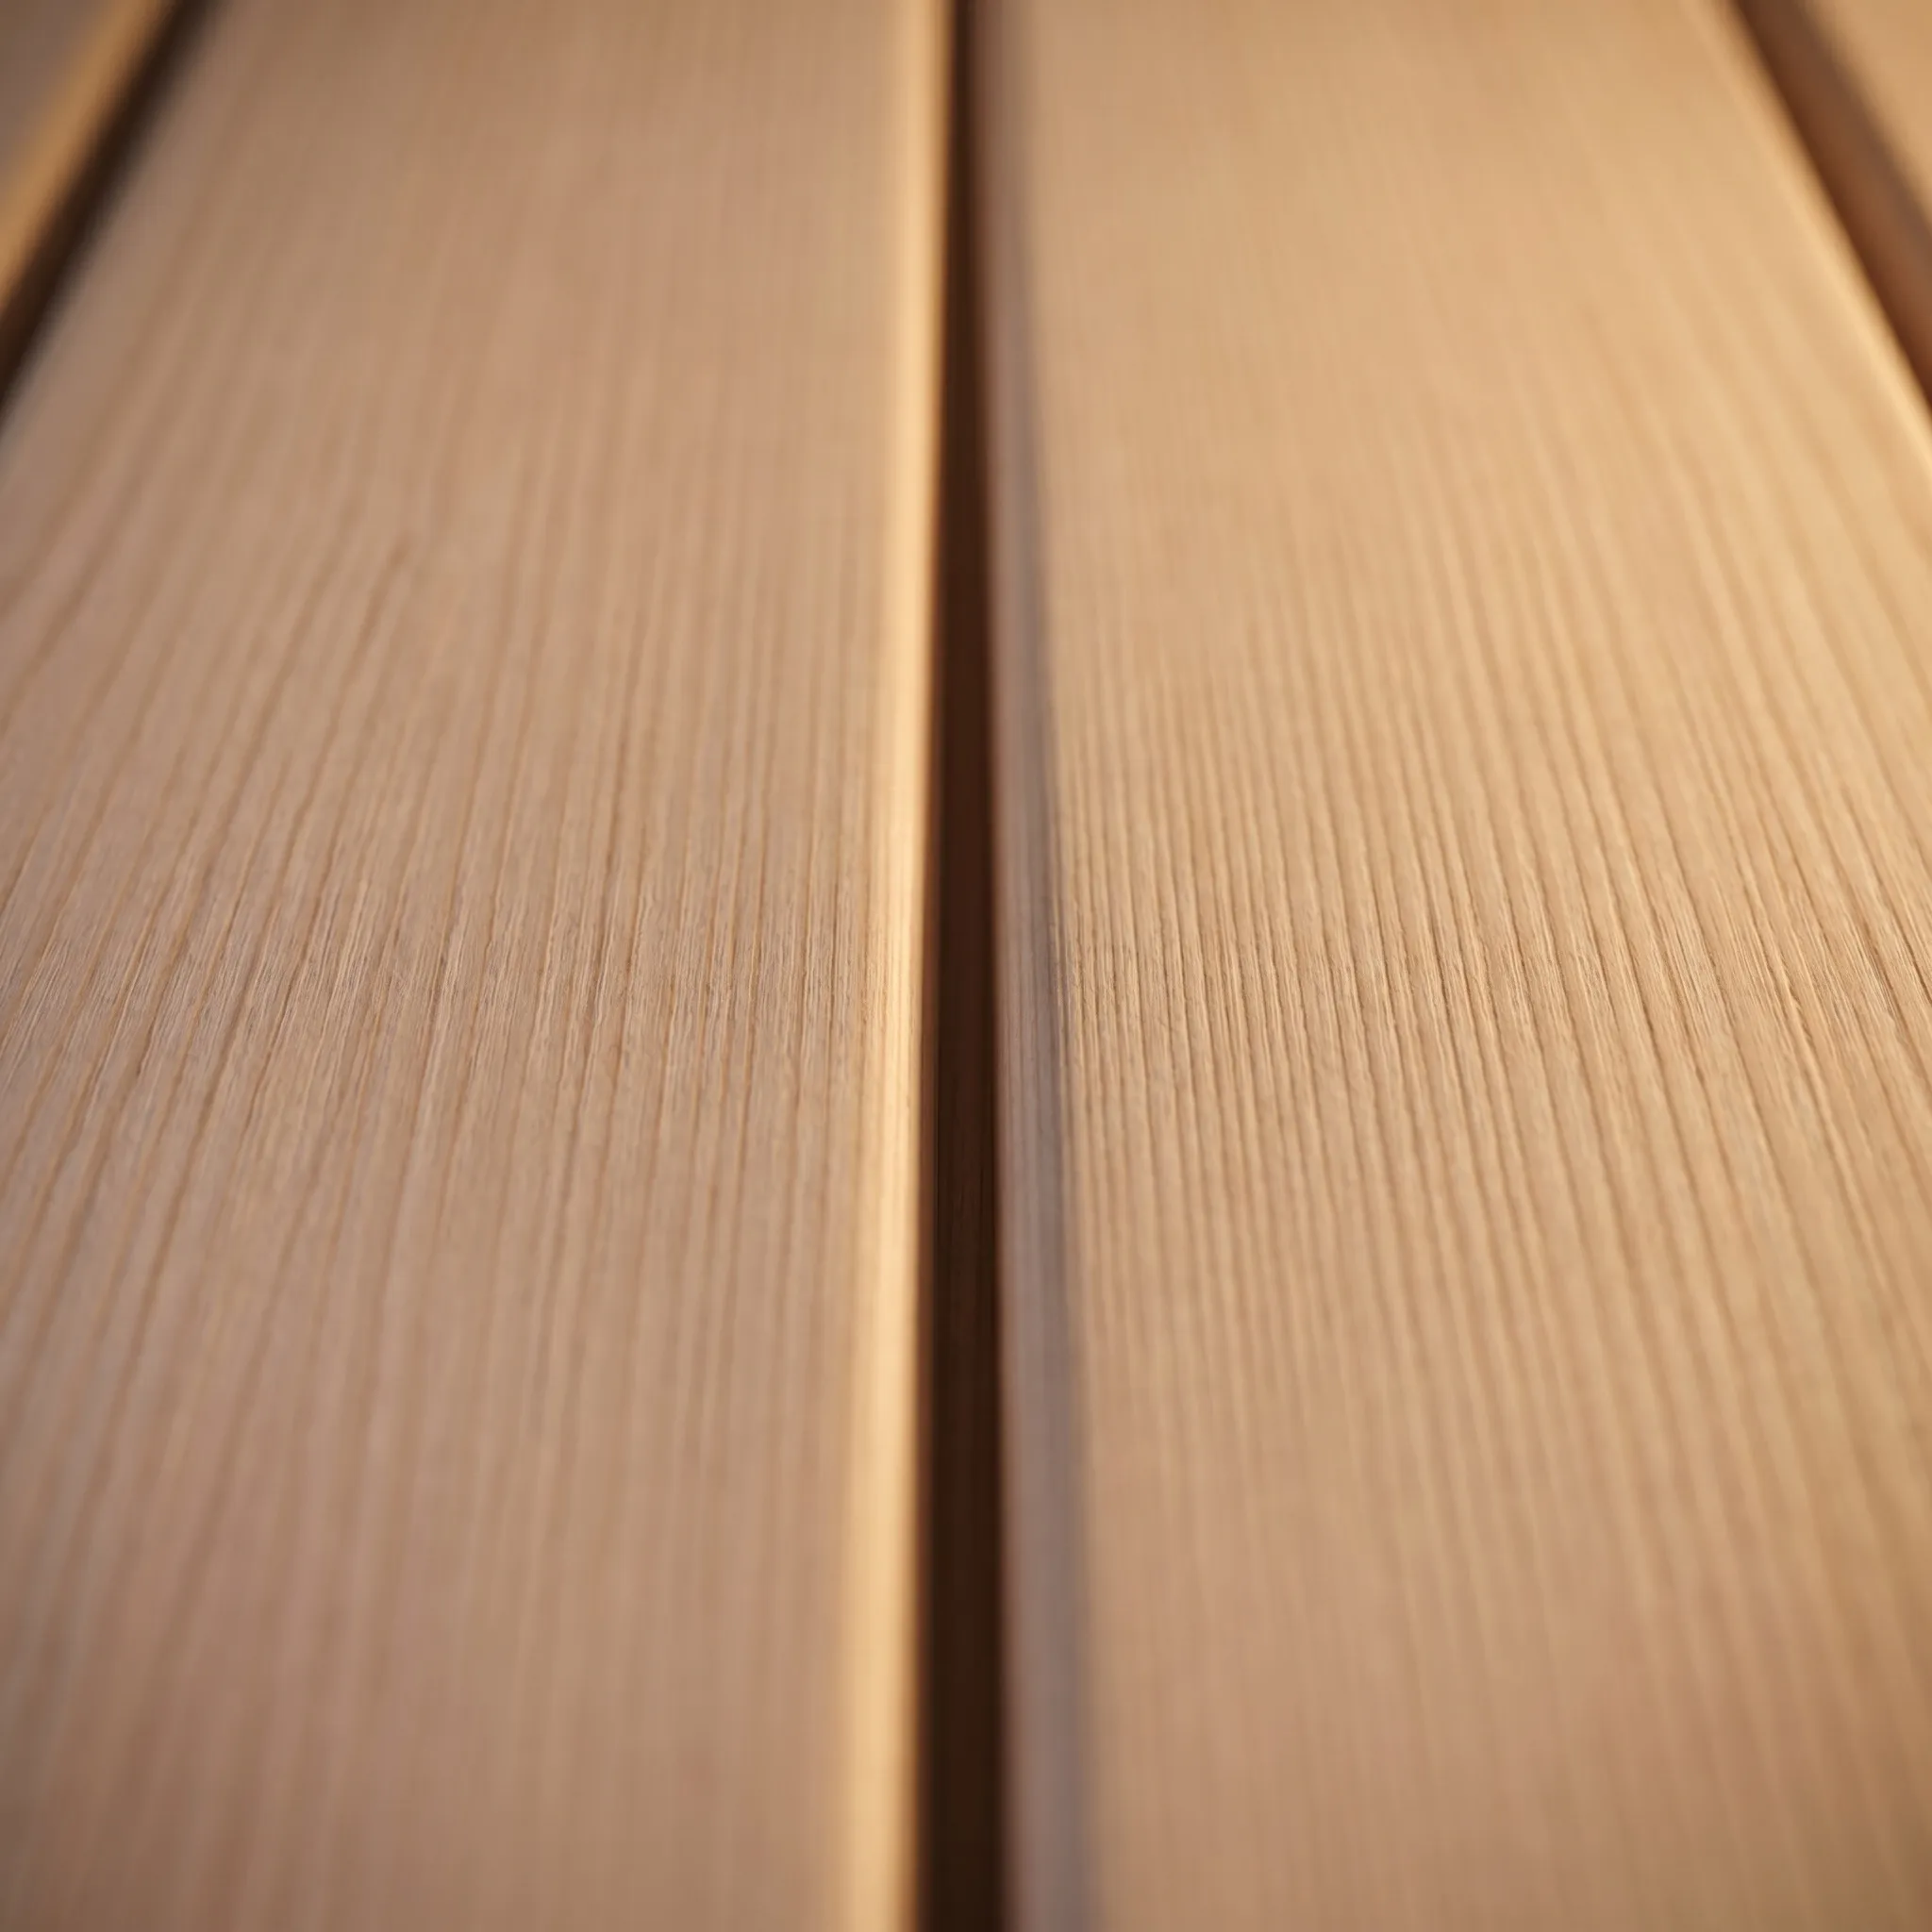
The interiors live wet and are specified for it: closed-grain hemlock through repeated heat-humidity cycling, thermo-treated timber under 10% moisture, 304-grade stainless hardware — 316 at the coast.
A thermo-treated timber envelope, double-glazed full-height openings, complete electrical and LED lighting, A/C pre-installation, six reversible screw piles, coded components with a building file, and the structural warranty. We deliver, crane and commission — quoted per project.
Foundations run two routes: ours or your contractor's, from our drawings. Permits: documentation supplied; approvals remain local, with you and your consultants. Final utility connections: yours, per our service drawings. Pools, water treatment and landscaping: your team's scope.
Power, water and drainage — stated per building, drawn per position.
Name your opening season.
Every serious project plans backwards from a date. Name the season — we'll show you the last responsible start.
The opening season
Name it. Everything below walks back from that weekend.
Days on site
Each building craned in in under two hours; the landscaping closes after.
Production
8–12 weeks, by scope, on a reservable line — phased and multi-property projects hold slots and take delivery in stages.
Design
About a month — from survey to a signed composition.
The start
Your masterplan — or a photo of the lawn.
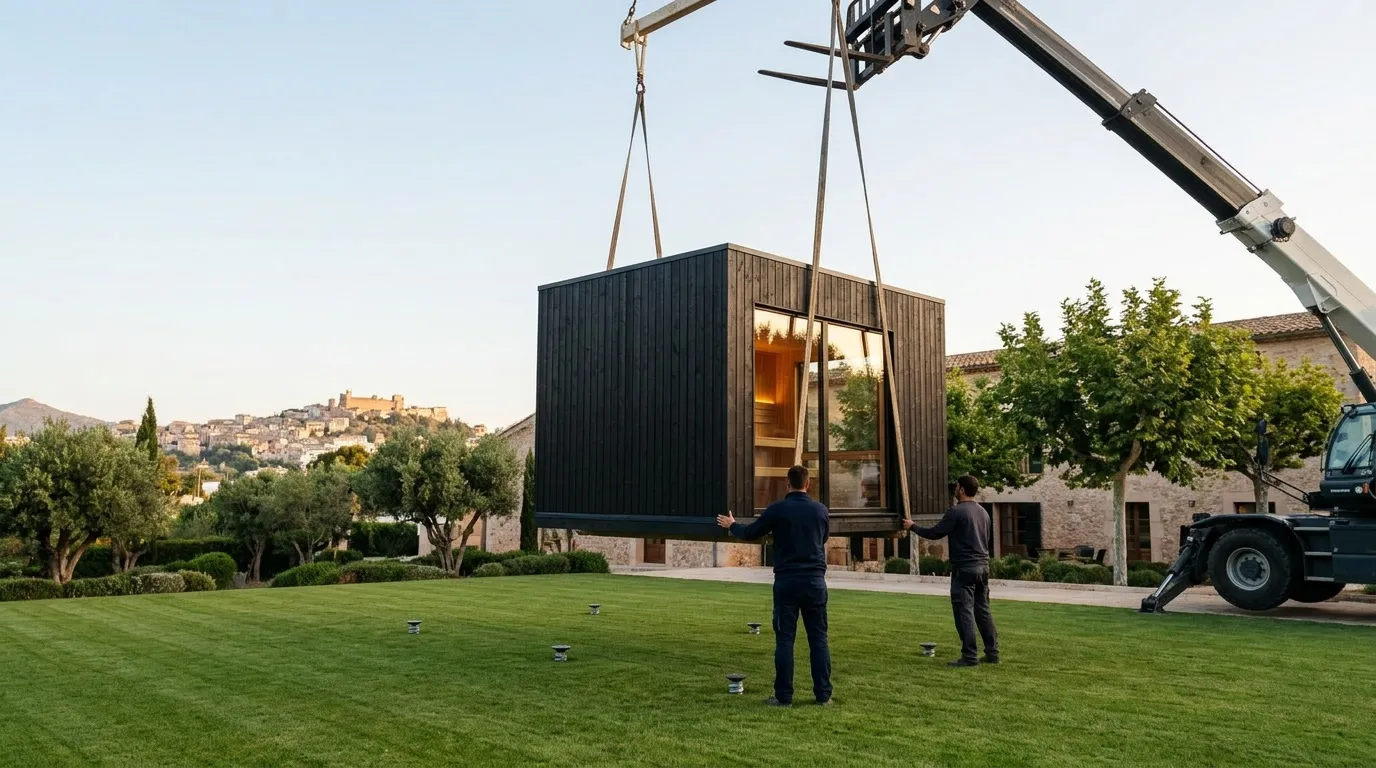 Install day — each building craned in, in under two hours · visualisation
 A small fixed design fee, deducted in full from the order.
It produces the layout on your survey, the service drawings, and the consent documentation. At design freeze the configuration becomes the firm quotation — and the production slot is reserved.
Hospitality on one side of the table. Manufacturing on the other.
The founding team spans hospitality and manufacturing — the conversation starts with your masterplan, your operating model and your rate card, not our brochure.

Production lines in Europe and the United States, routed by proximity. Conventional transport, delivered worldwide — transport and lifting confirmed per building, route and site.
One modular chassis, your palette: cladding, interior timber, water elements clad to match — plus sloped-roof, porch and terrace add-ons on the flat-roof base. Add — grow the garden as bookings prove demand. Refit — the room follows the booking. Relocate — craned out, site reinstated.
Every component coded; each building ships with its own building file. CE marked; heater electrical safety EN 60335-2-53; tempered safety glass EN 12150; Euroclass A1 rock-wool insulation.
Structural warranty: 1 year commercial as standard, extendable to 3 — 3 years residential. After-sales run directly by NOOK.
We are early, and we say so: until the first-installation photography lands (Q3), every image on this page is a visualisation. Early projects are priced and treated accordingly — ask what that means for yours.
Asked before the dossier.
How many people fit in each room, and how fast does it heat?
How long does it take to clean and reset between sessions?
What are the power, water and drainage requirements?
What exactly is excluded from the price?
Day access or private booking — which should we launch with?
Can you work within our existing garden structures?
How does planning and permitting work?
Does it run year-round — wind and rain included?
What's in the dossier?
Walk your property with us.
Send the masterplan — or the idea. One diligence pack, not a pitch: the dossier answers with drawings, compliance, production capacity and the model on your numbers. Happy to sign an NDA first.
The hospitality dossier, straight to your inbox
On its way
Check your inbox.
The dossier is arriving from wellness@nookprefab.com — if it isn't there in a minute, look in spam and mark it safe. One email; no drip without value.
While it lands — the sauna specification
Reply to it any time — a person reads every one.