The product · NOOK Sauna
The priced anchor
The room guests cross a property for.
A 10 m² Finnish-style cabin sauna built for hospitality duty — booked whole by the private hour, turned round between bookings. Hemlock inside, thermo-treated timber out, HUUM heat.
A 10 m² Finnish-style cabin sauna built for hospitality — booked whole by the private hour.
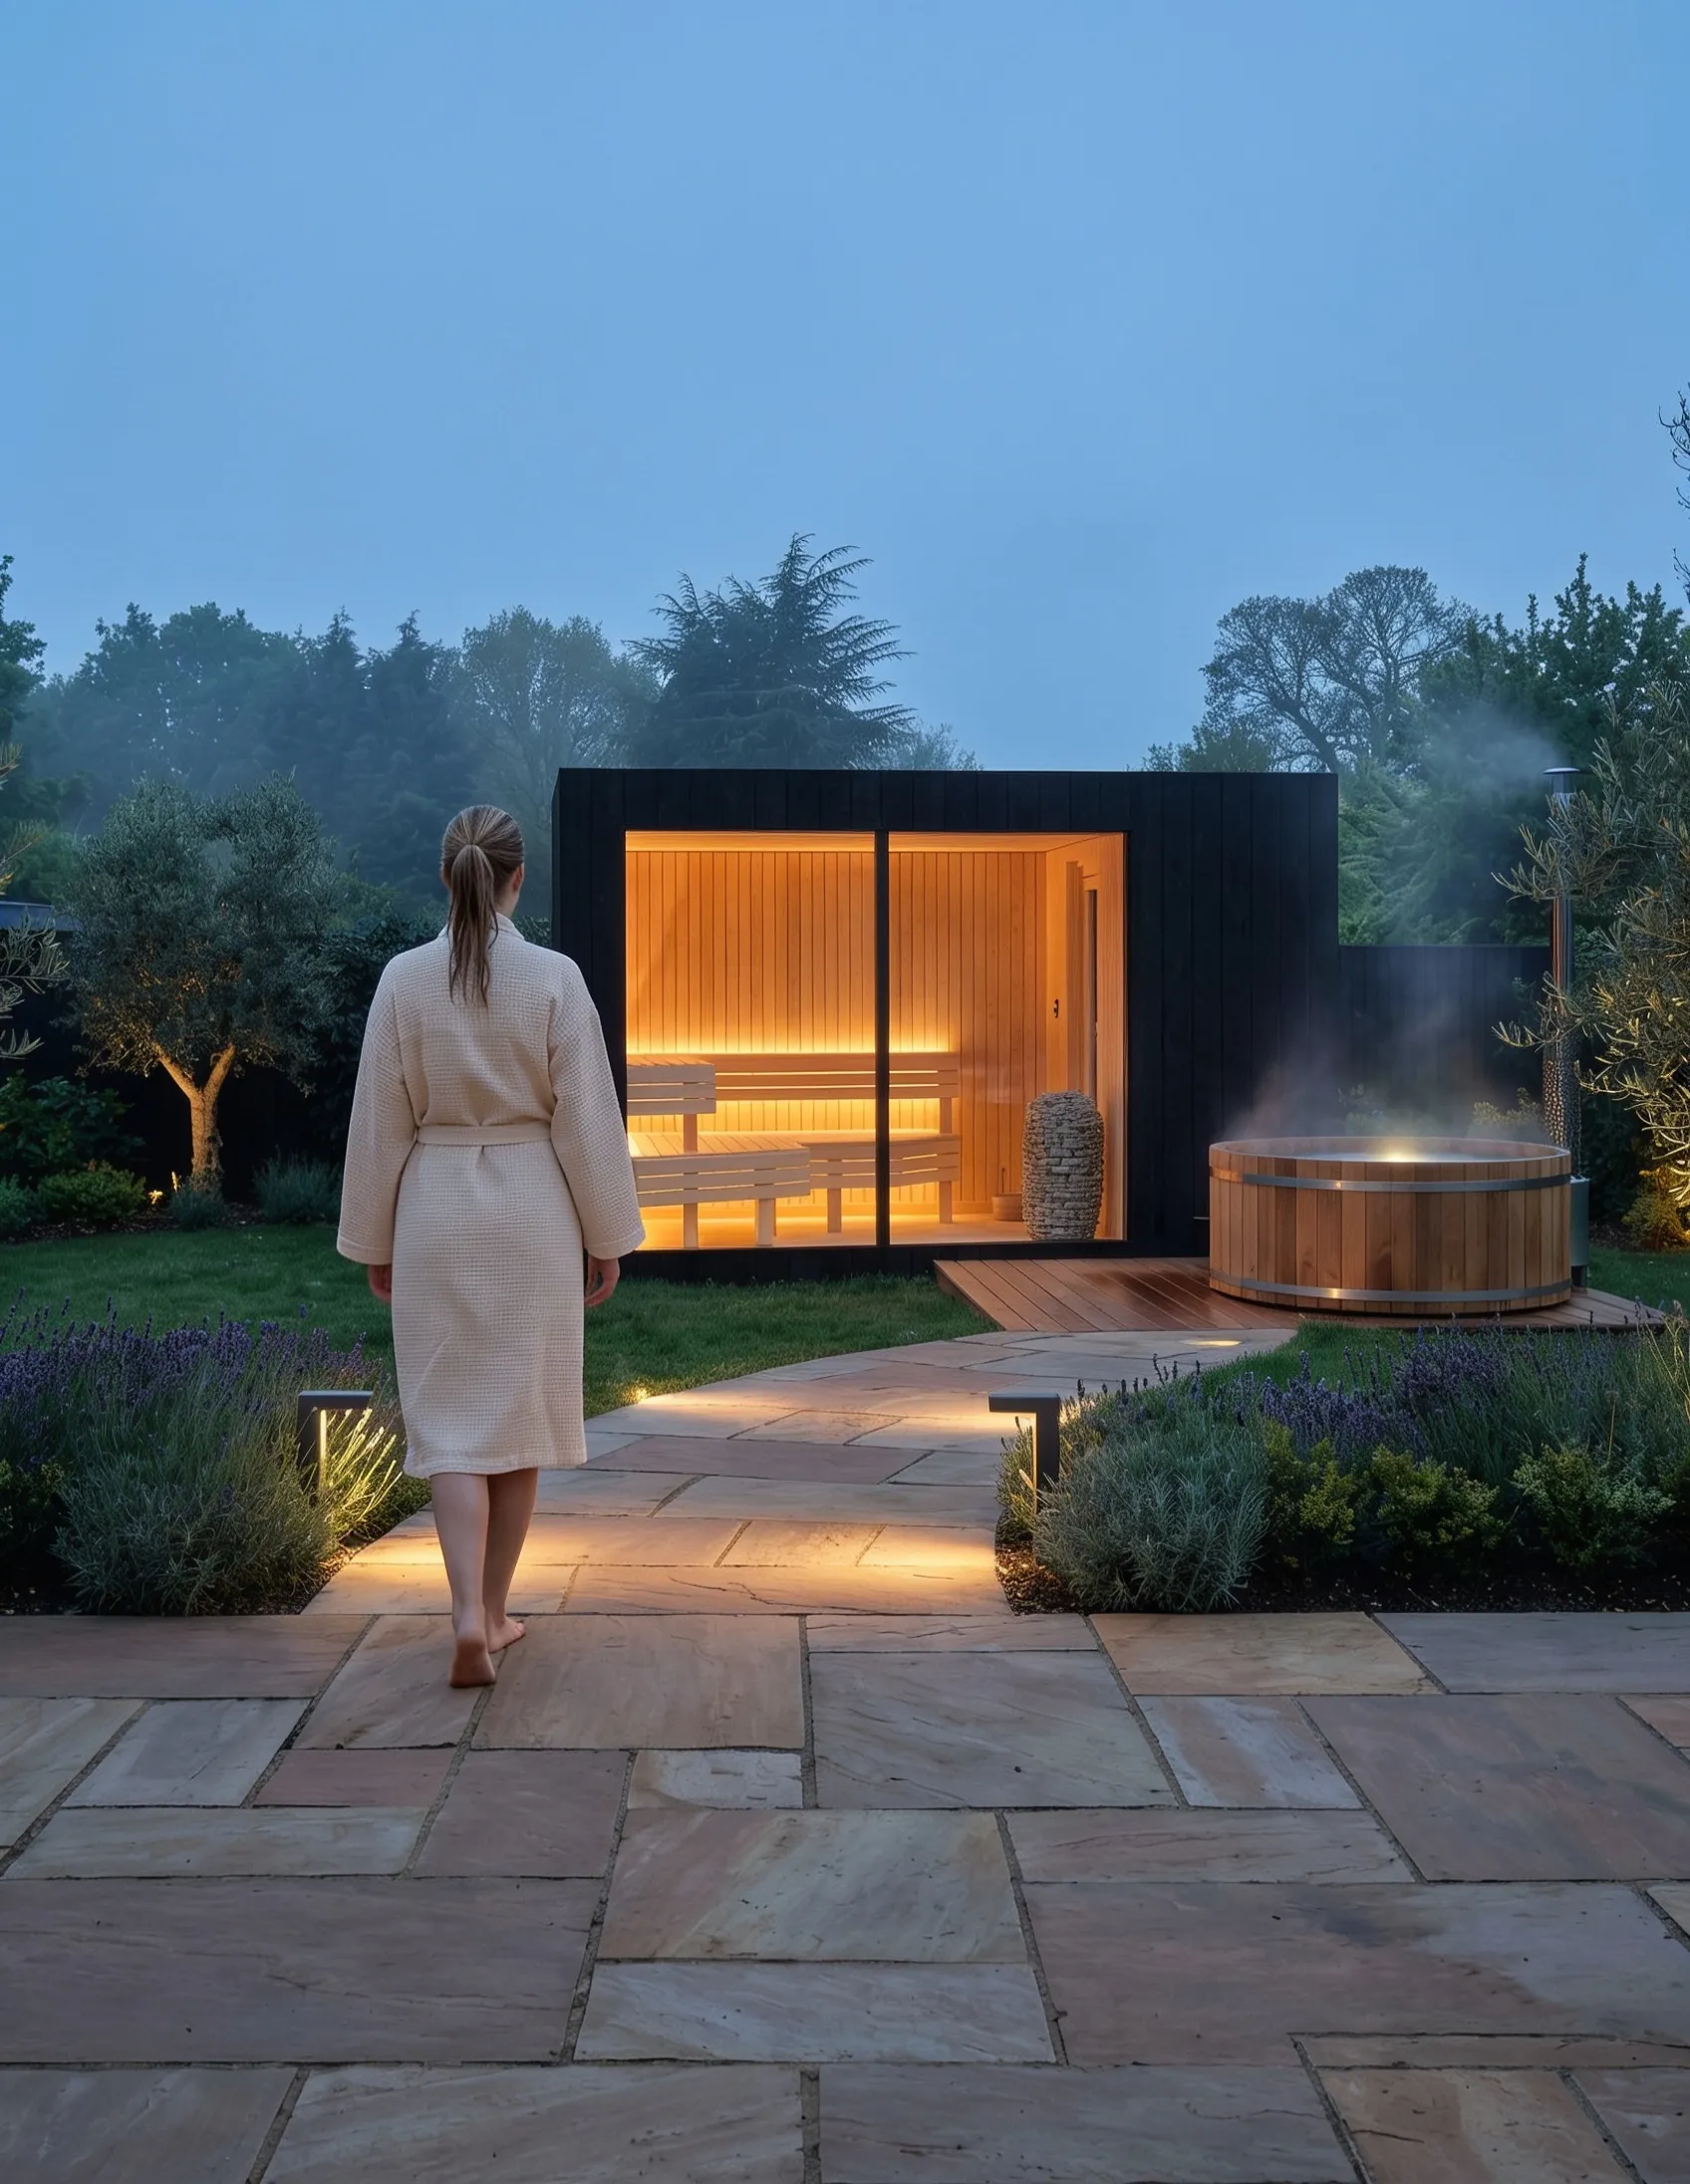
The private hour
The five-hundred-a-night guest doesn't want a gym pass — they want an hour that is theirs. Booked whole, one room sells its evening seven nights a week.
Seven nights a week
Commercial duty is the spec, not a claim: hospitality-grade interiors, app pre-heat by staff, adjustable vents so housekeeping airs the room between sessions.
Twelve months a year
The evening calendar doesn't pause for the season: booked at -10° the same as in June — winter is the design case, and the services don't change.
One room × its evenings × your rate card — the arithmetic lives on the hotel page.
The hotel economicsEverything the booking needs, already built in.
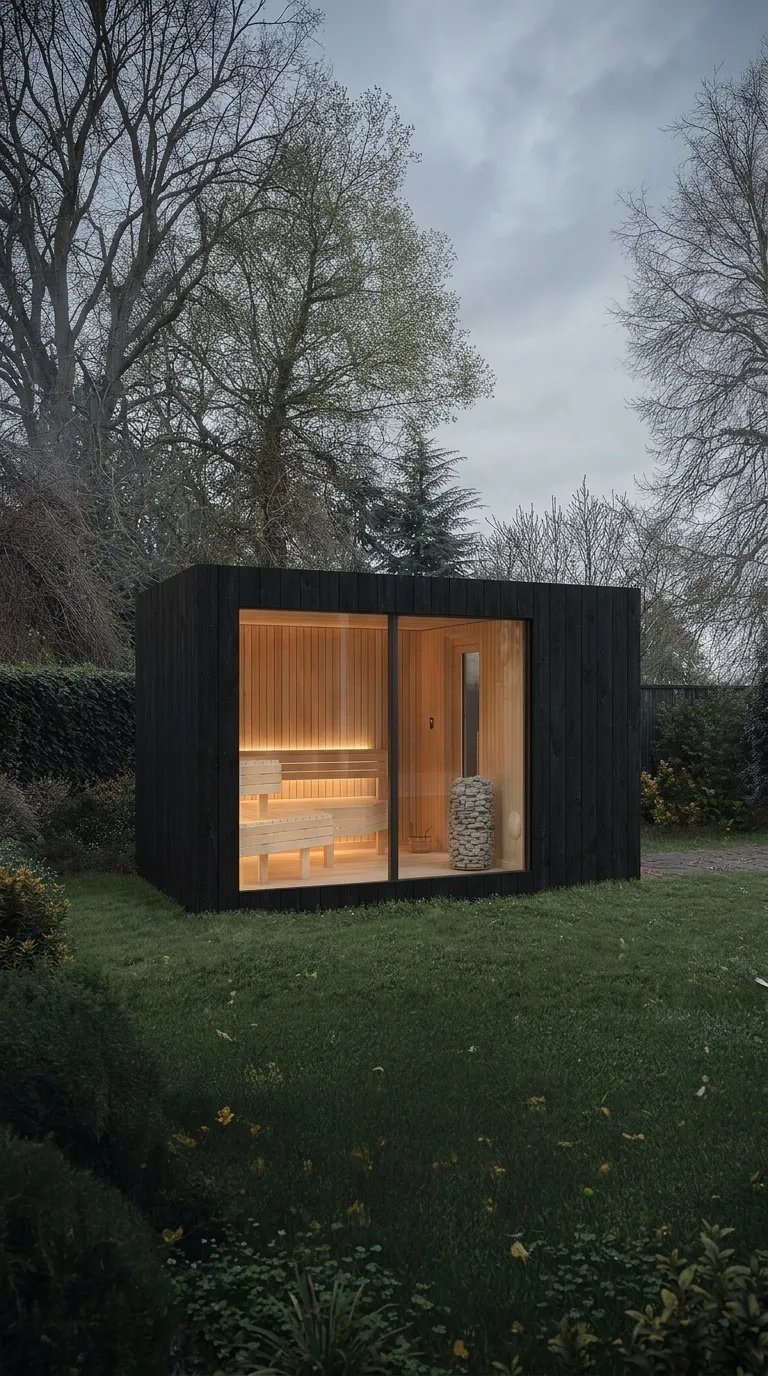
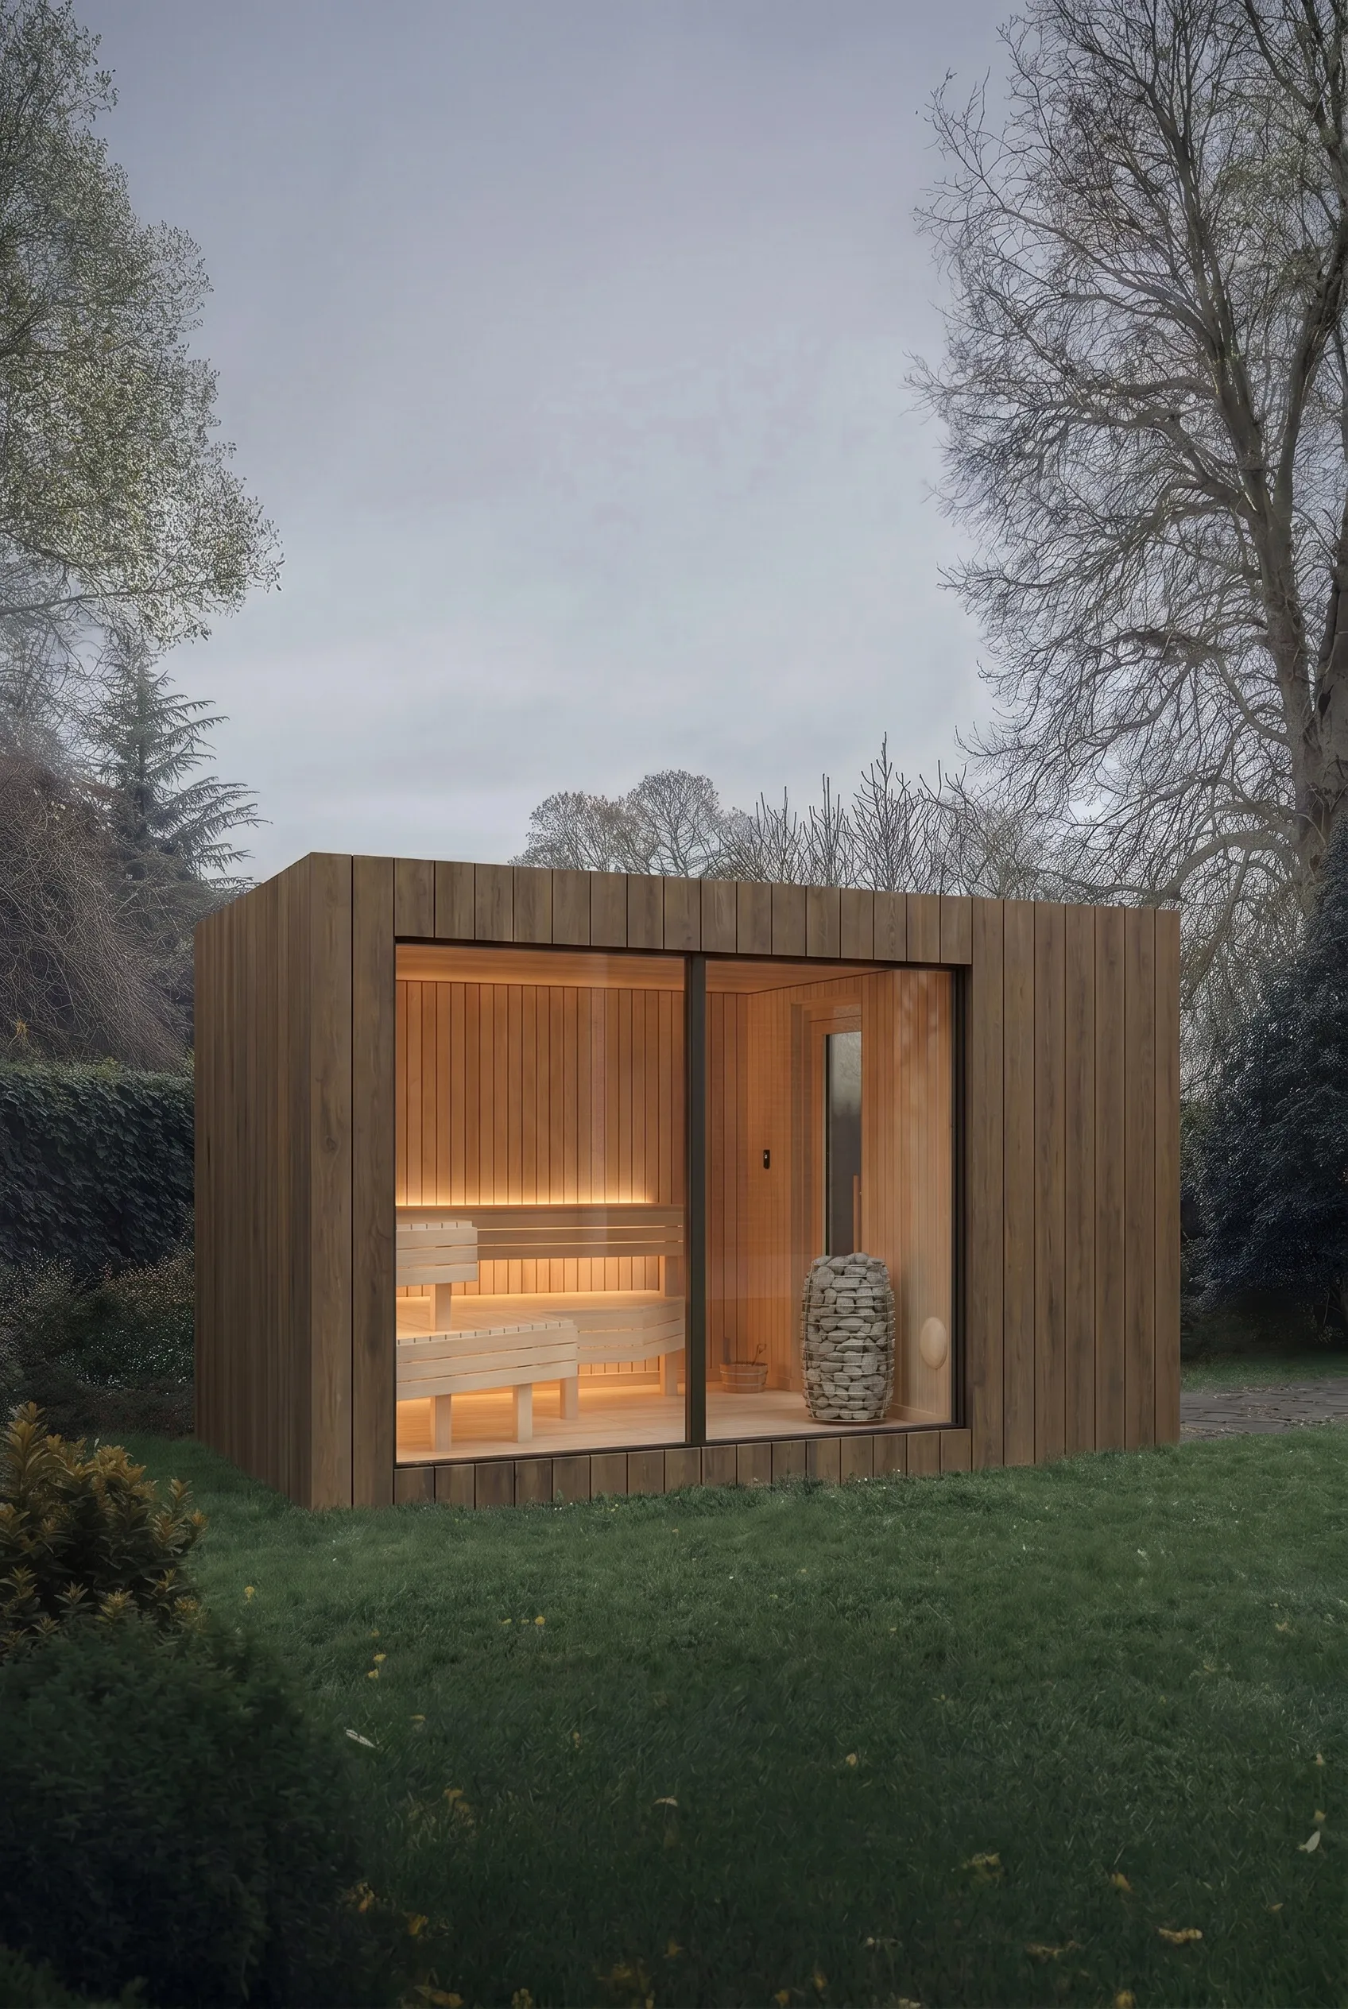
Your cladding, their first impression.
The exterior is chosen to sit with the property: Black or Oak thermo-treated timber, stocked; Millboard composite as the named upgrade. The same shell reads charred-quiet or warm-furniture — the architecture doesn't change, the presence does.
The vestibule, included.
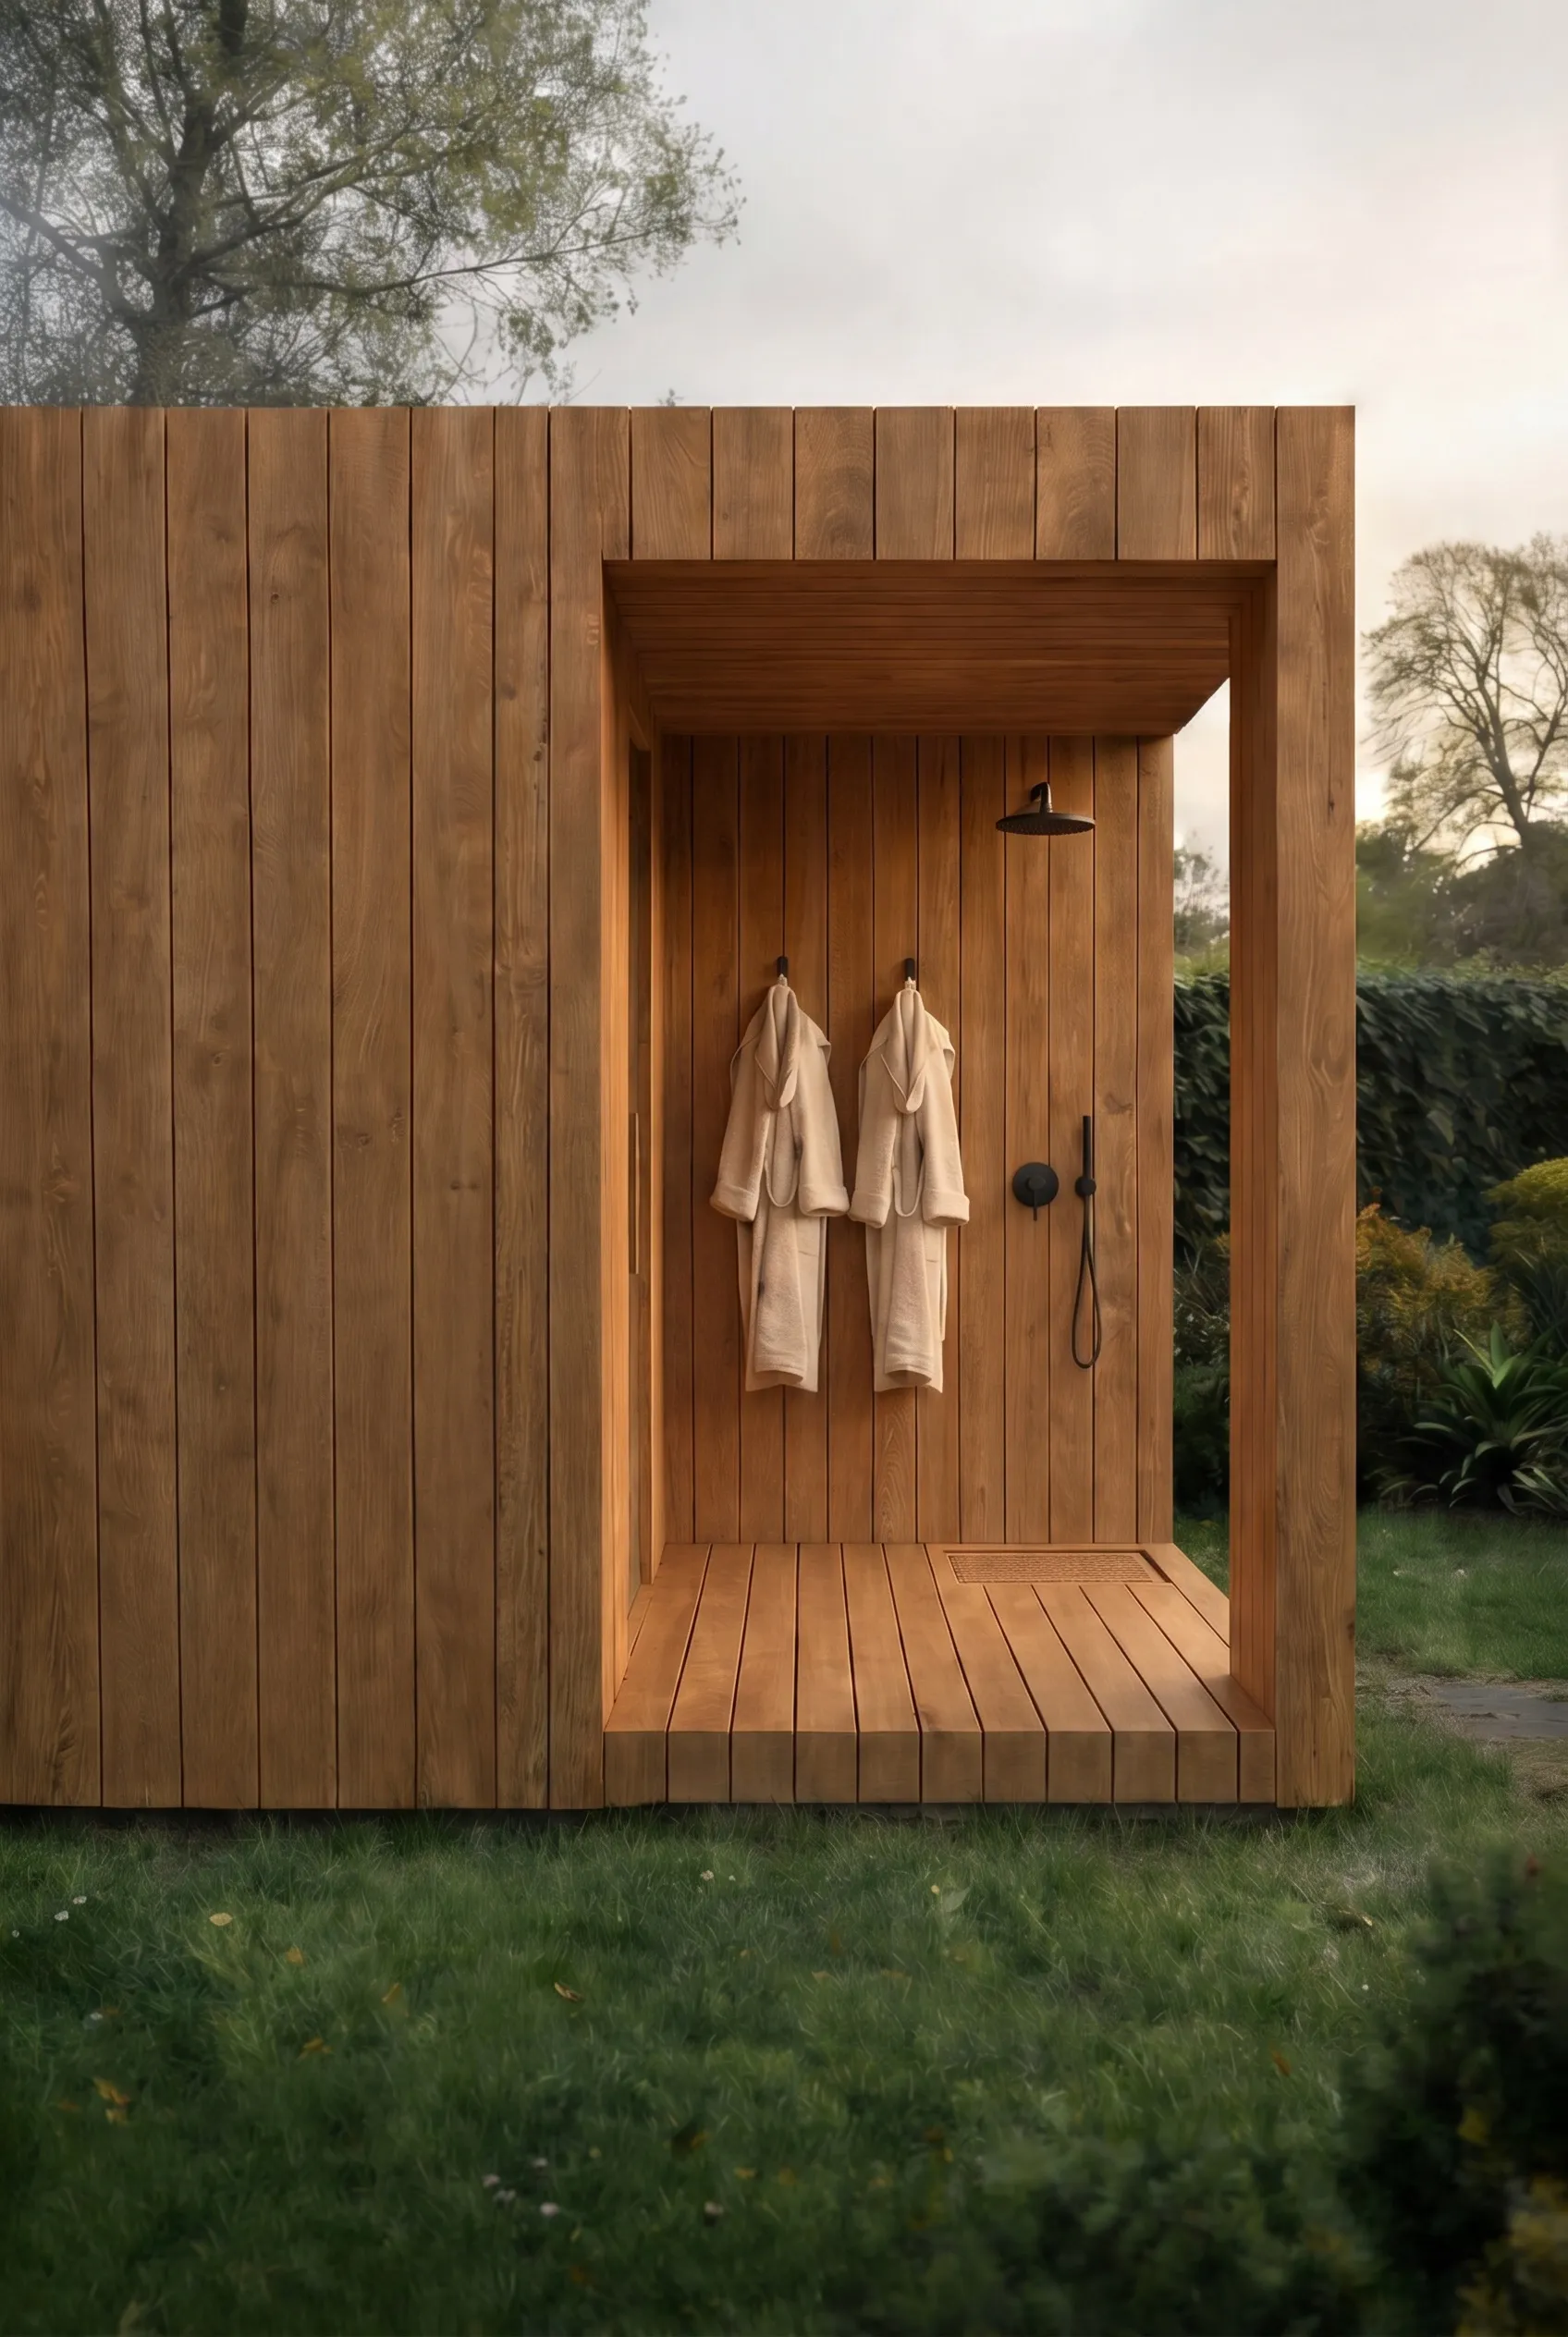
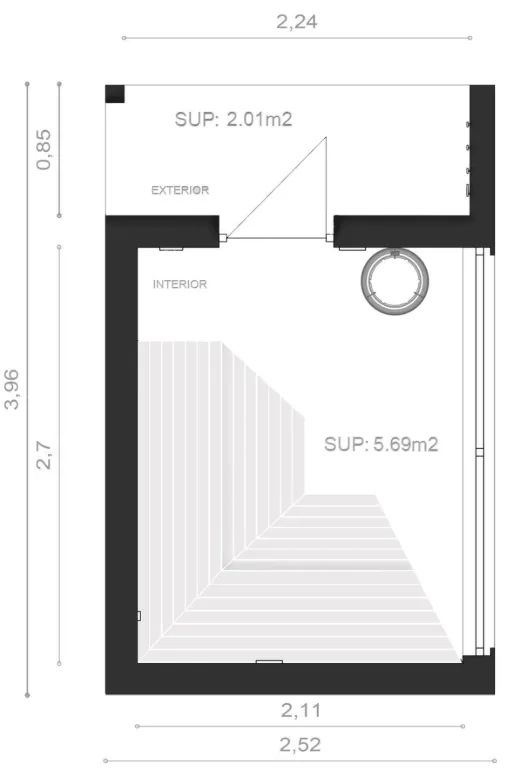
Roughly 2 m² recessed into the same timber: robe hooks, a stool for a phone and a towel, and the outdoor shower embedded in the alcove. The ten minutes either side of the heat, designed — not left to the lawn.
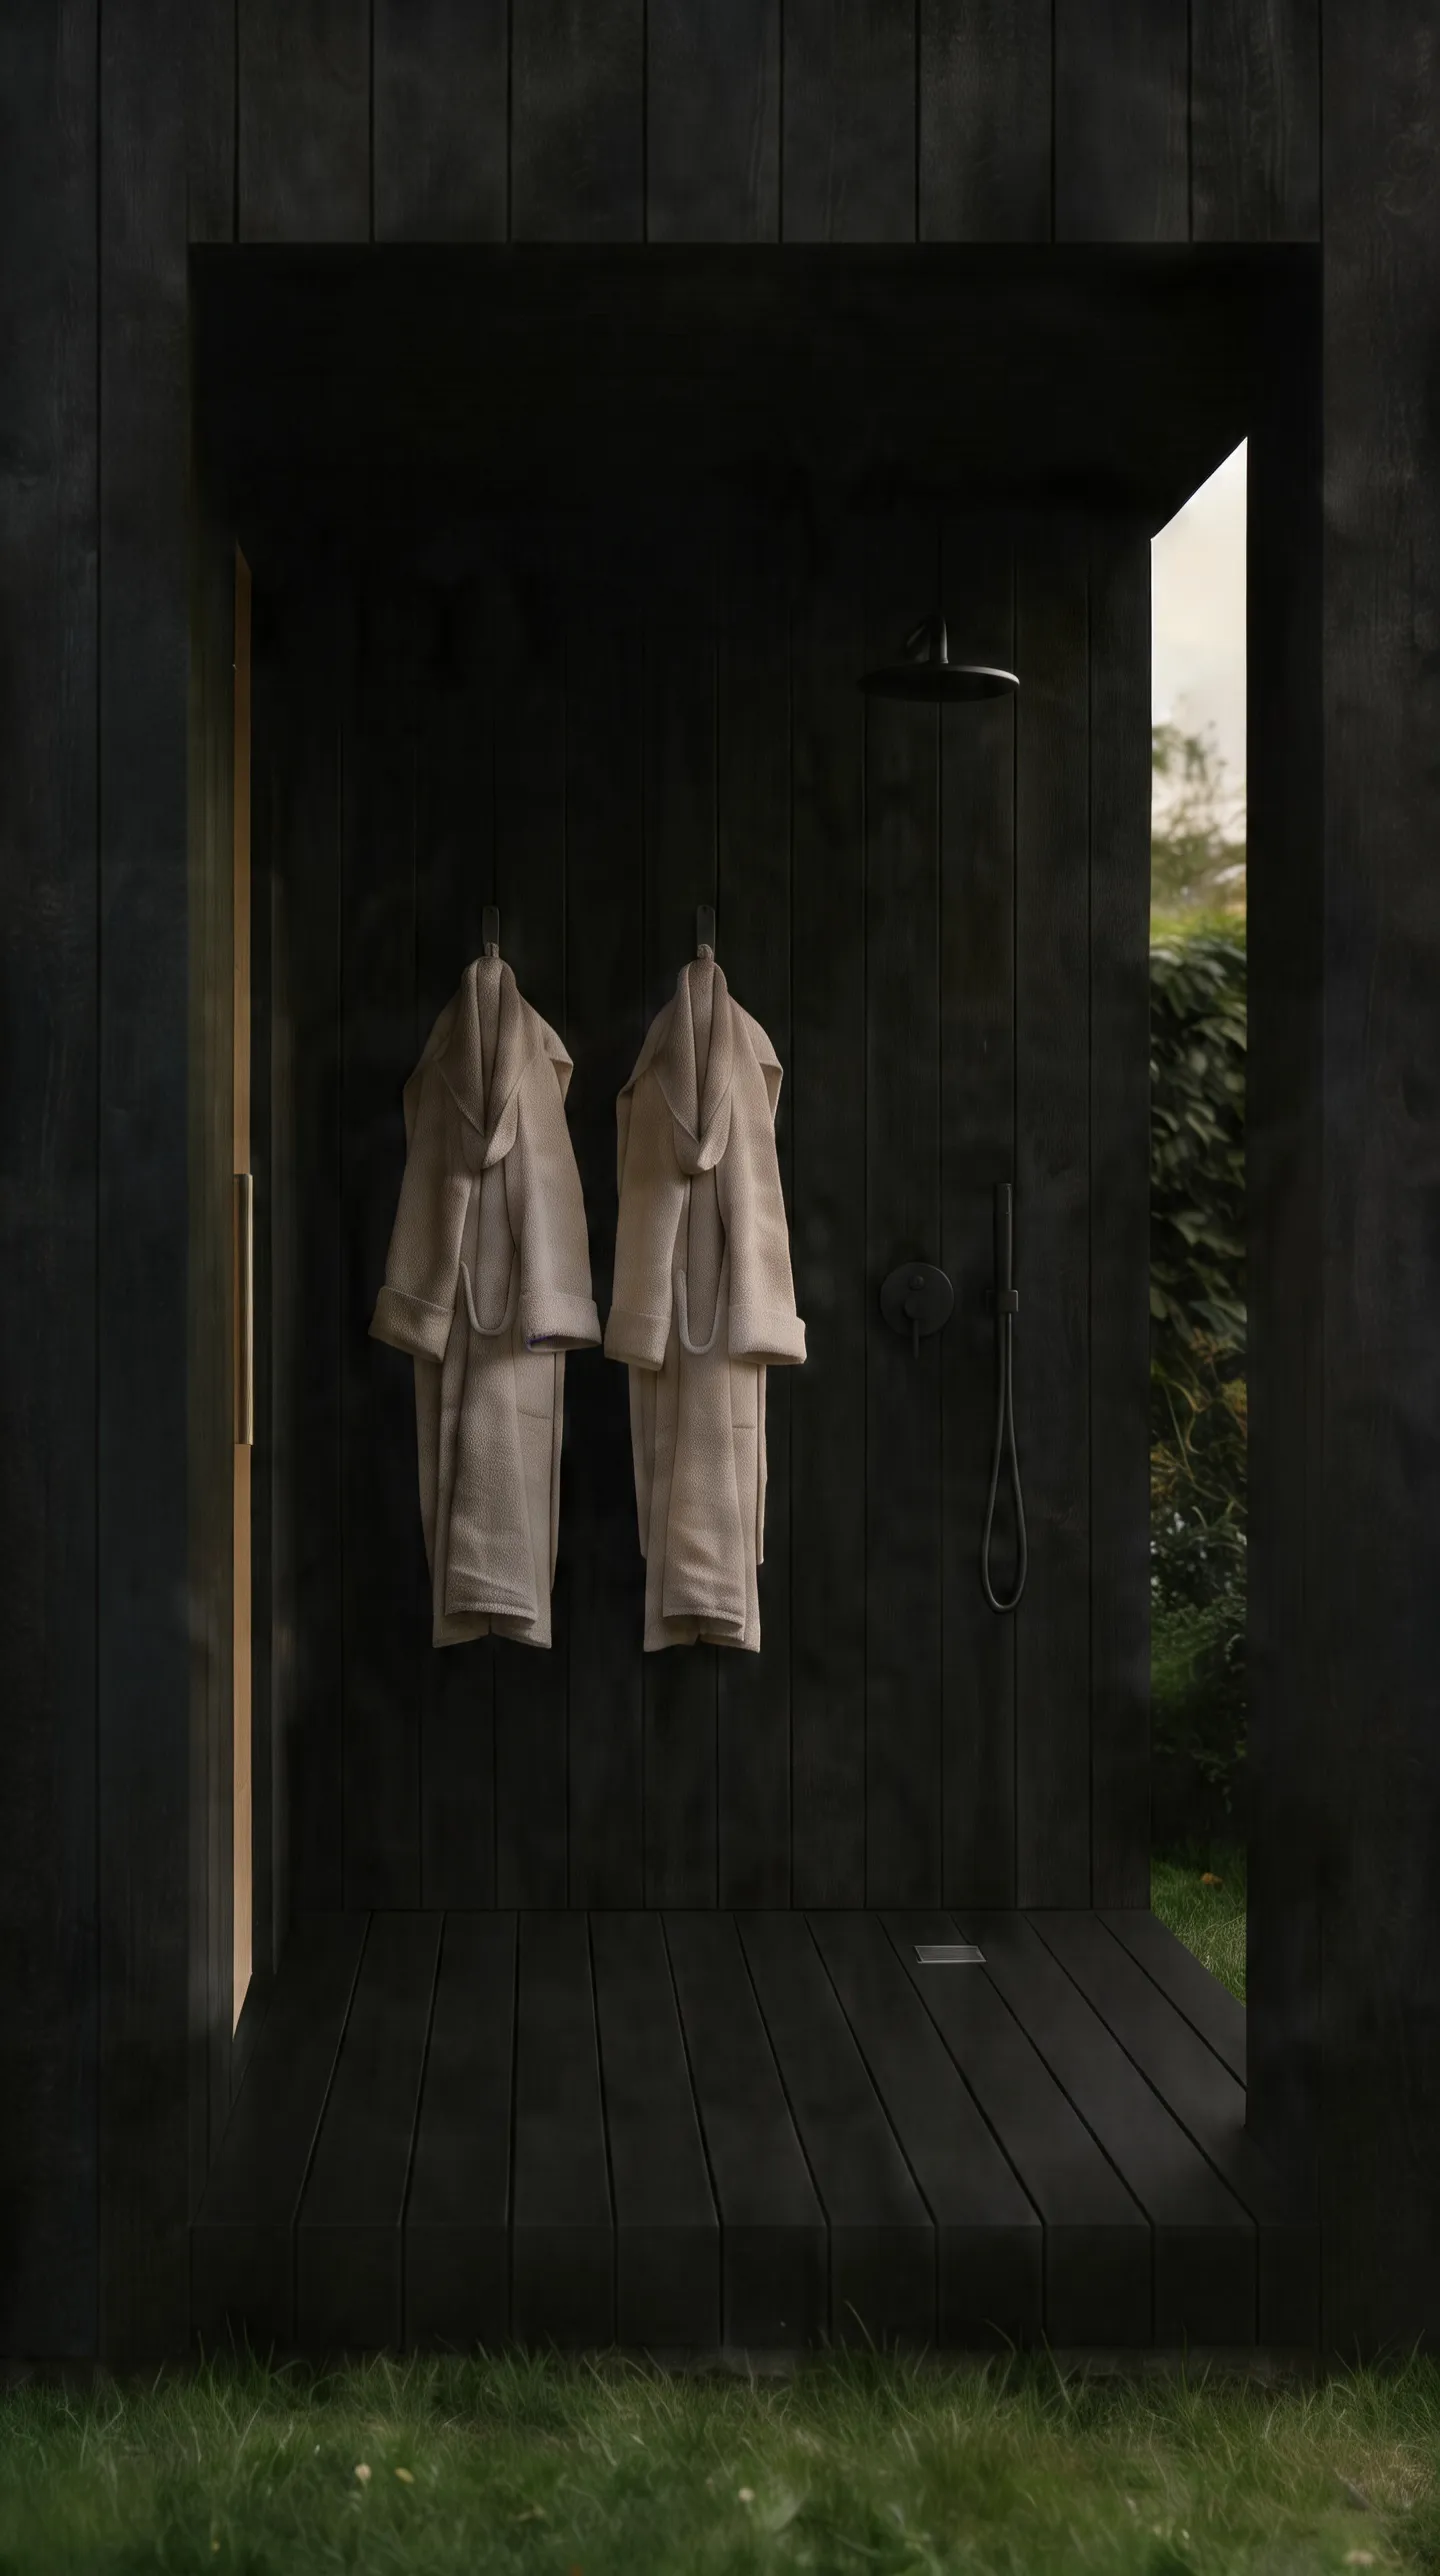 Vestibule · outdoor shower · Black finish
 Equipped, not empty.
Benches, LED lighting, heater and thermostat installed and app-controlled — staff pre-heat the cabin before the guest arrives. Two adjustable wall vents, one beside the heater and one opposite, so housekeeping airs the room between sessions and it's ready for the next booking. Delivered working.
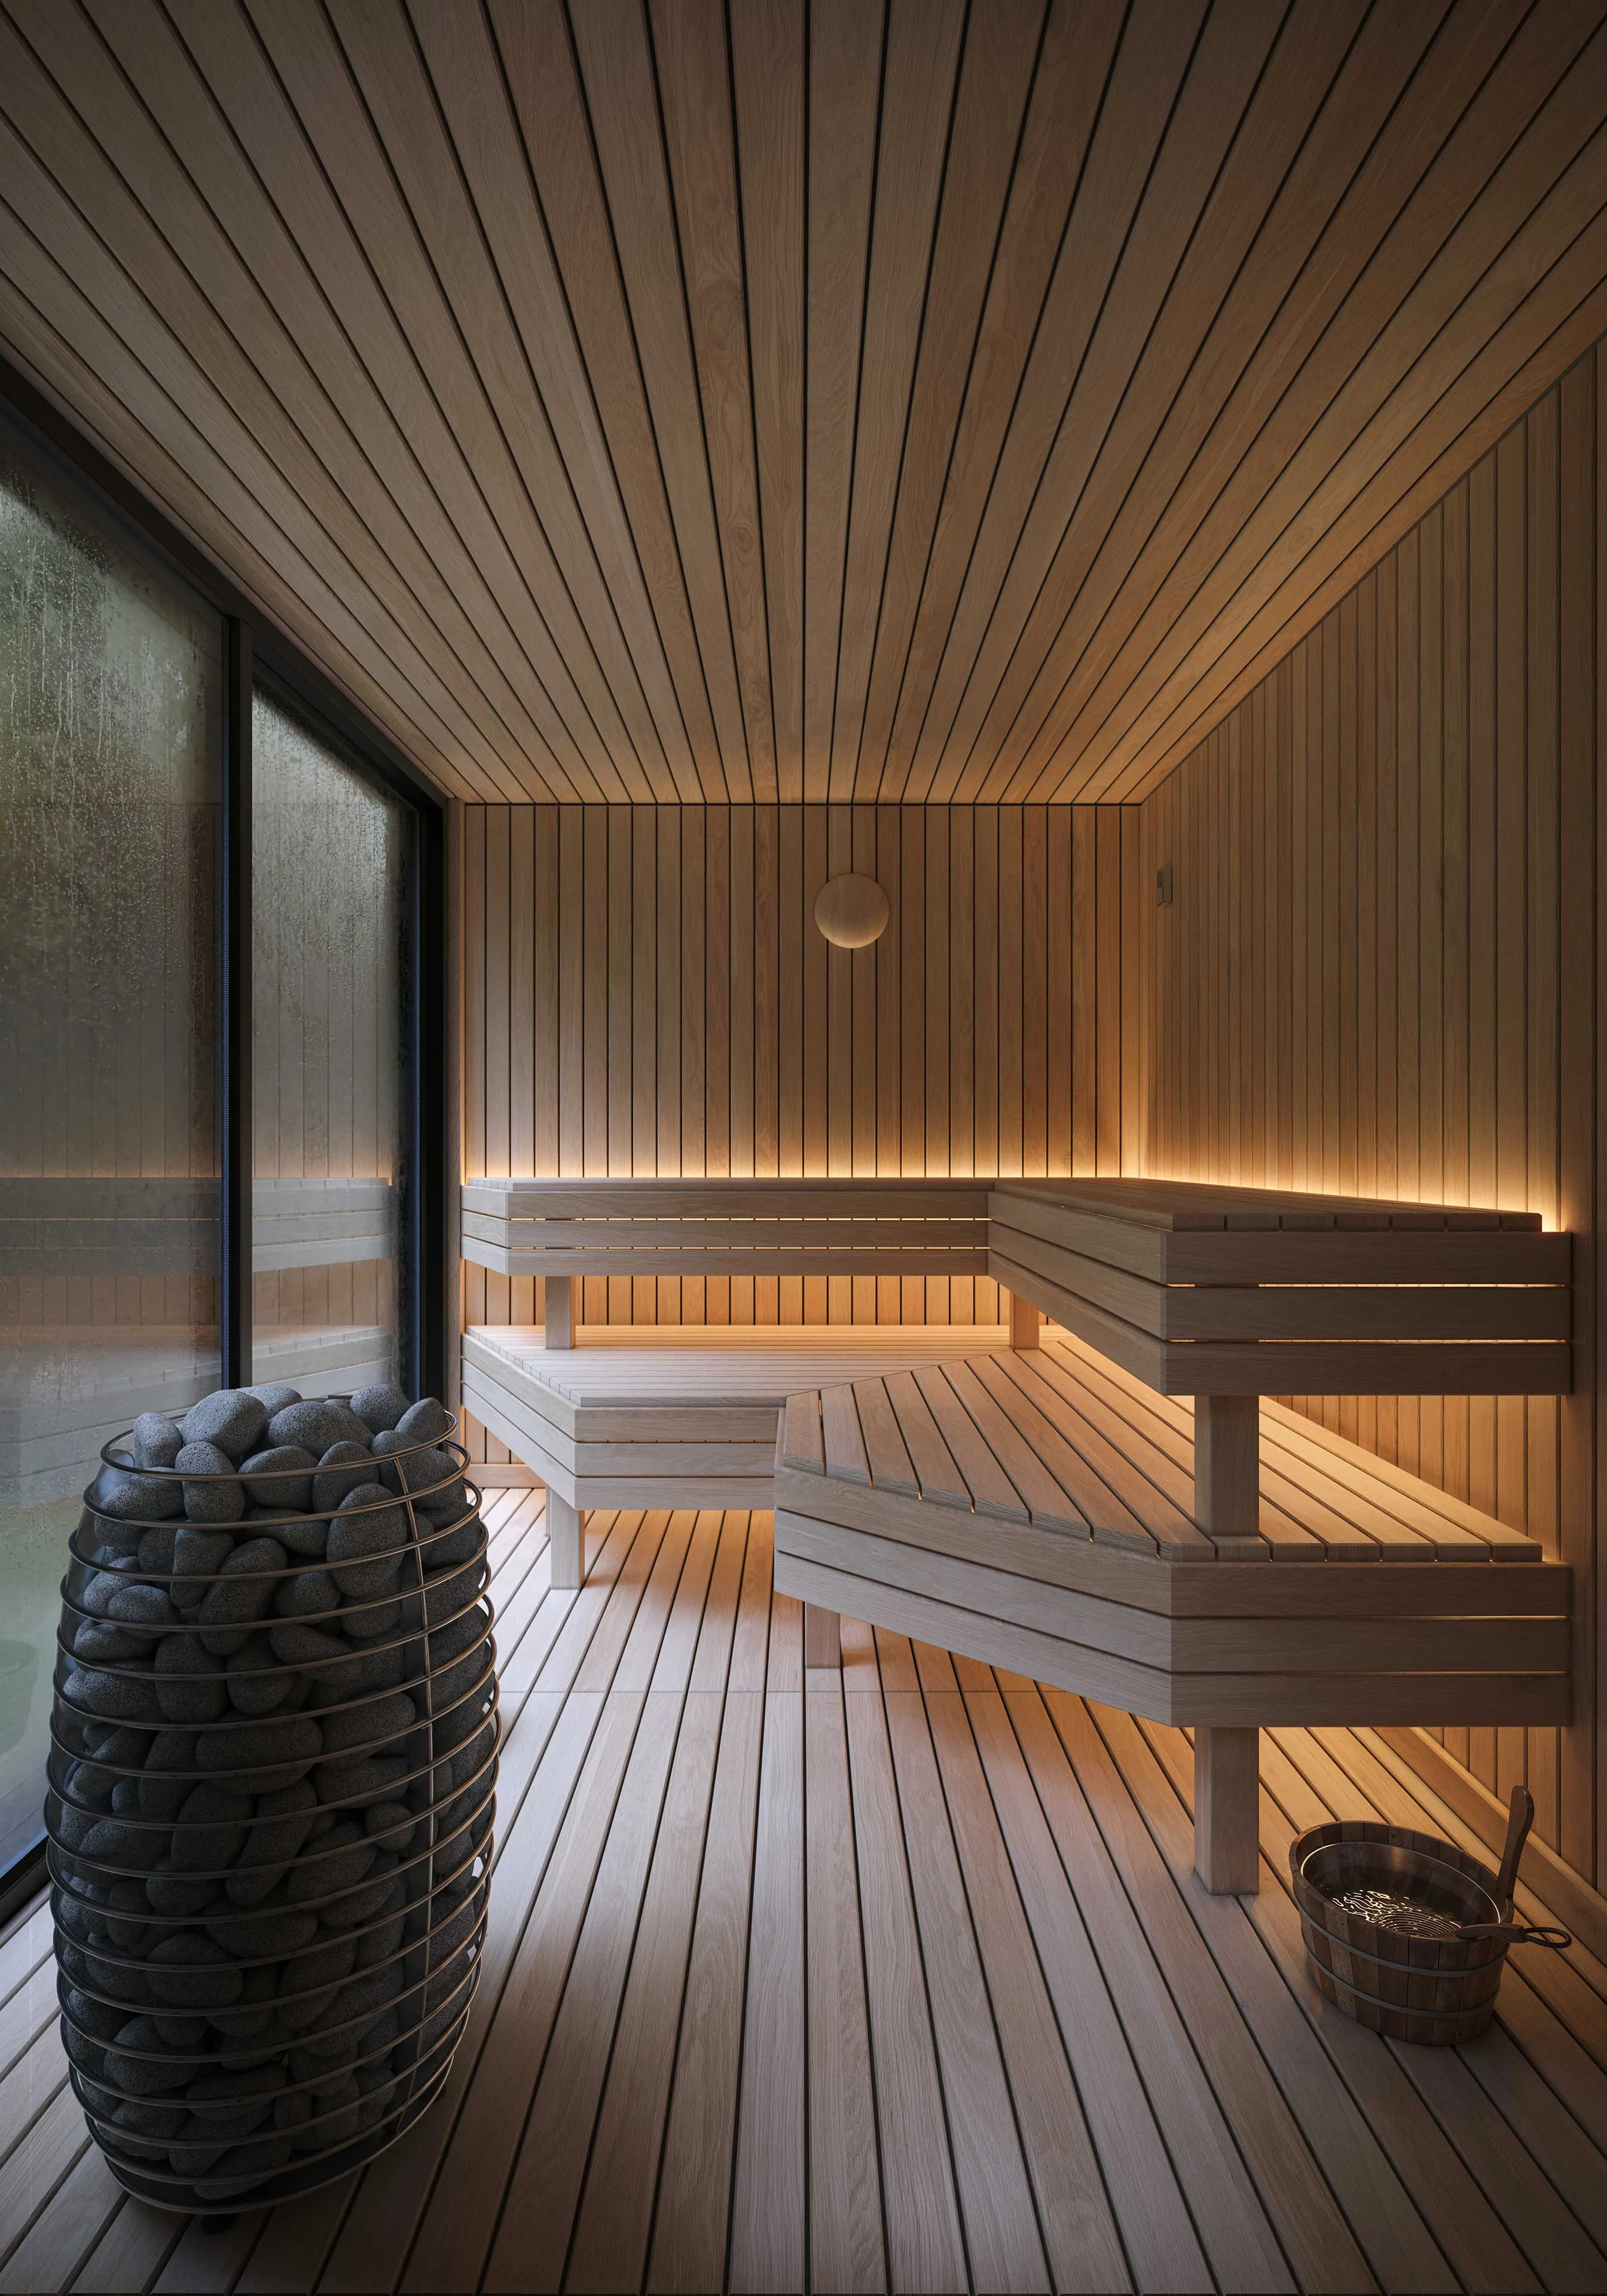 Interior as delivered · hemlock · LED
 Nothing in the cabin we wouldn't put our name on.
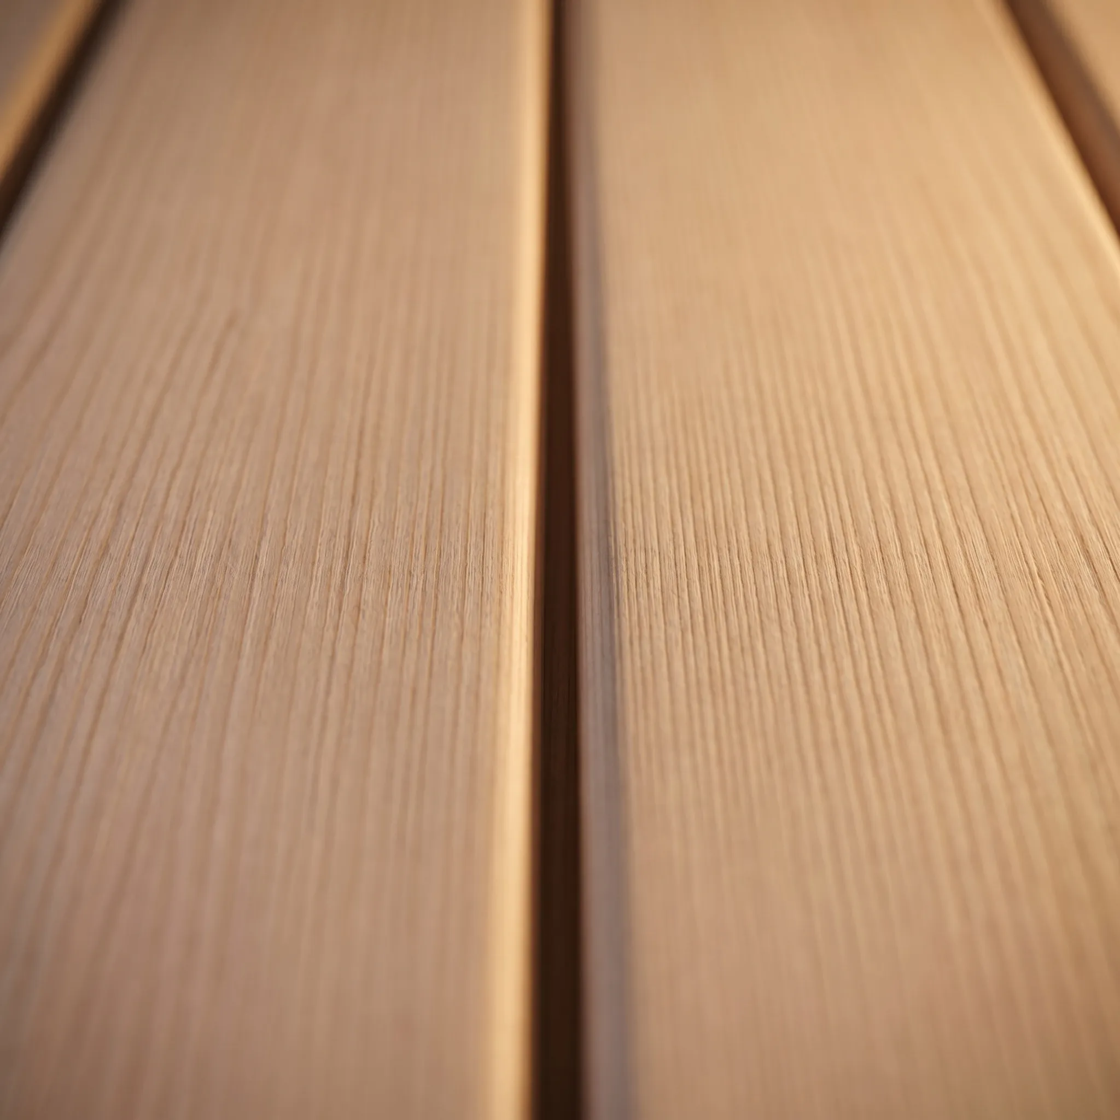
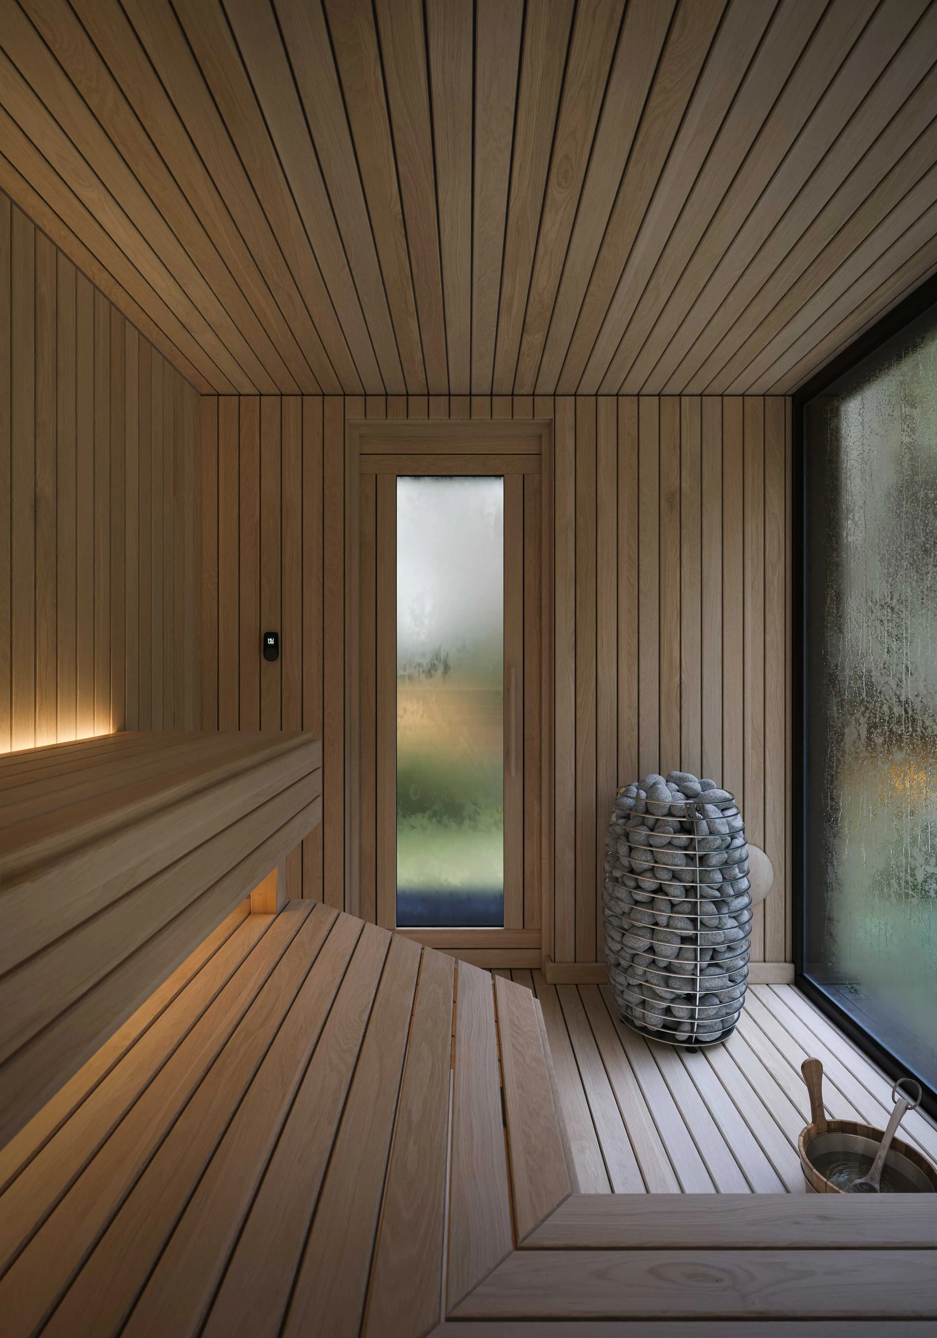
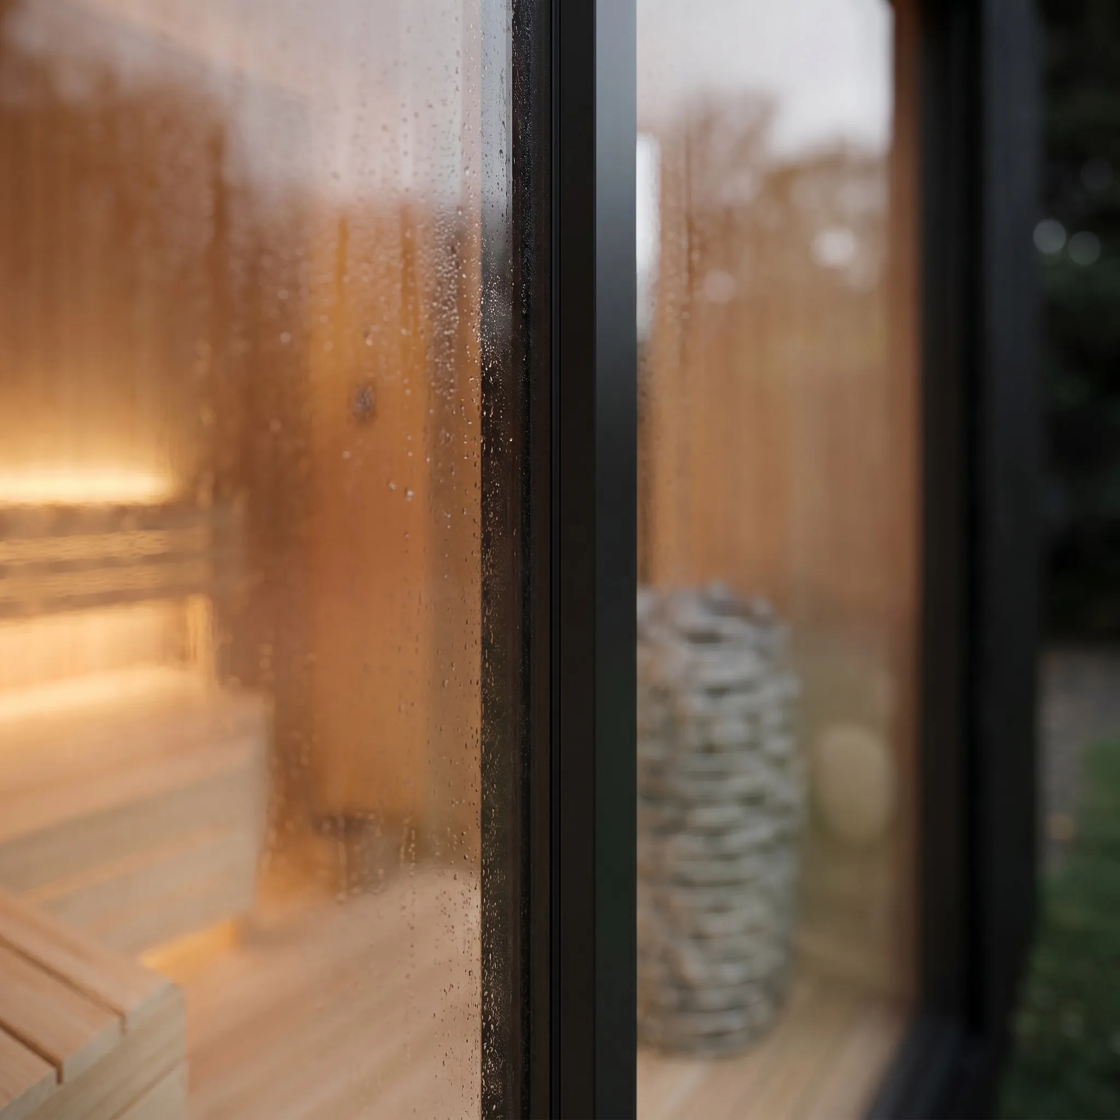

Canadian hemlock interior
21 mm tongue-and-groove, PEFC certified, cool to the touch at 100°C.
Cedar vs hemlock for a sauna interior, compared honestlyHUUM Drop 6 kW
Estonian-engineered; app-controlled via HUUM UKU, JSON API for PMS integration.
The vestibule
Robe hooks, rain head, slatted floor that drains — the ten minutes either side of the heat.
Tempered panoramic glass
EN 12150, four times standard strength.
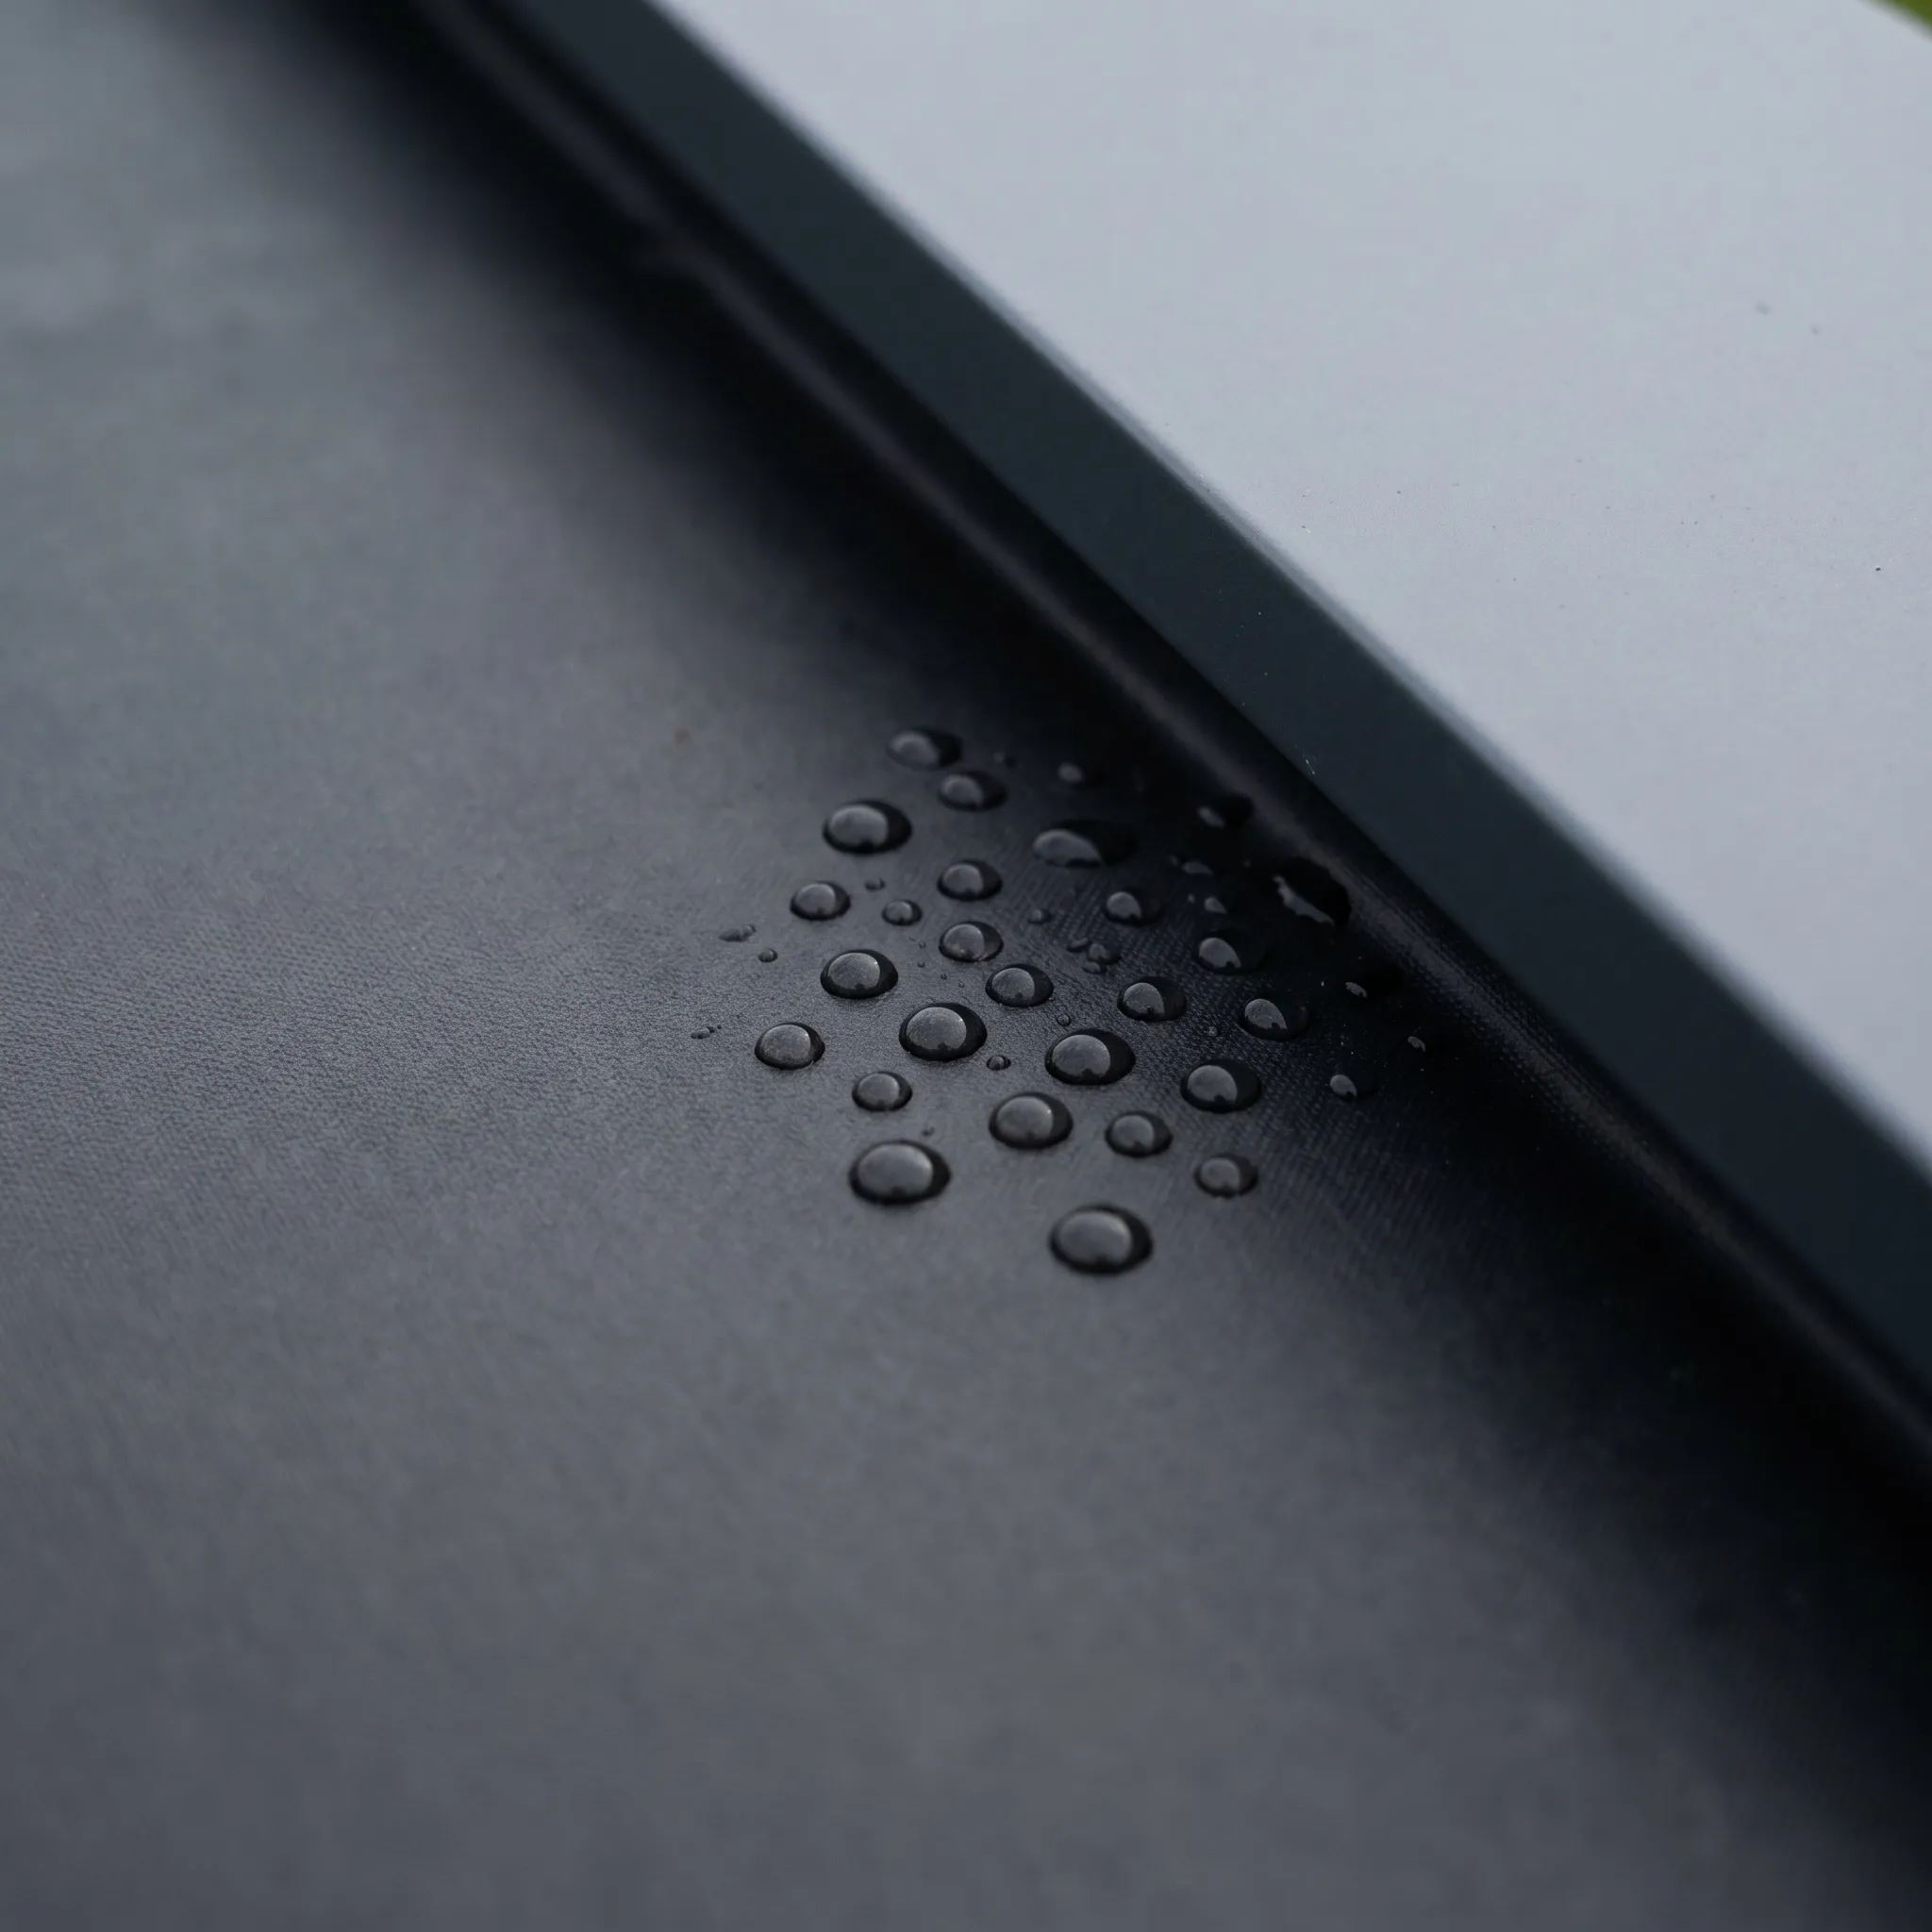
EPDM roof membrane
50-year manufacturer warranty on the membrane.
Thermo-treated pine cladding
ThermoWood-D at 190°C, sub-10% moisture; Black or Oak.
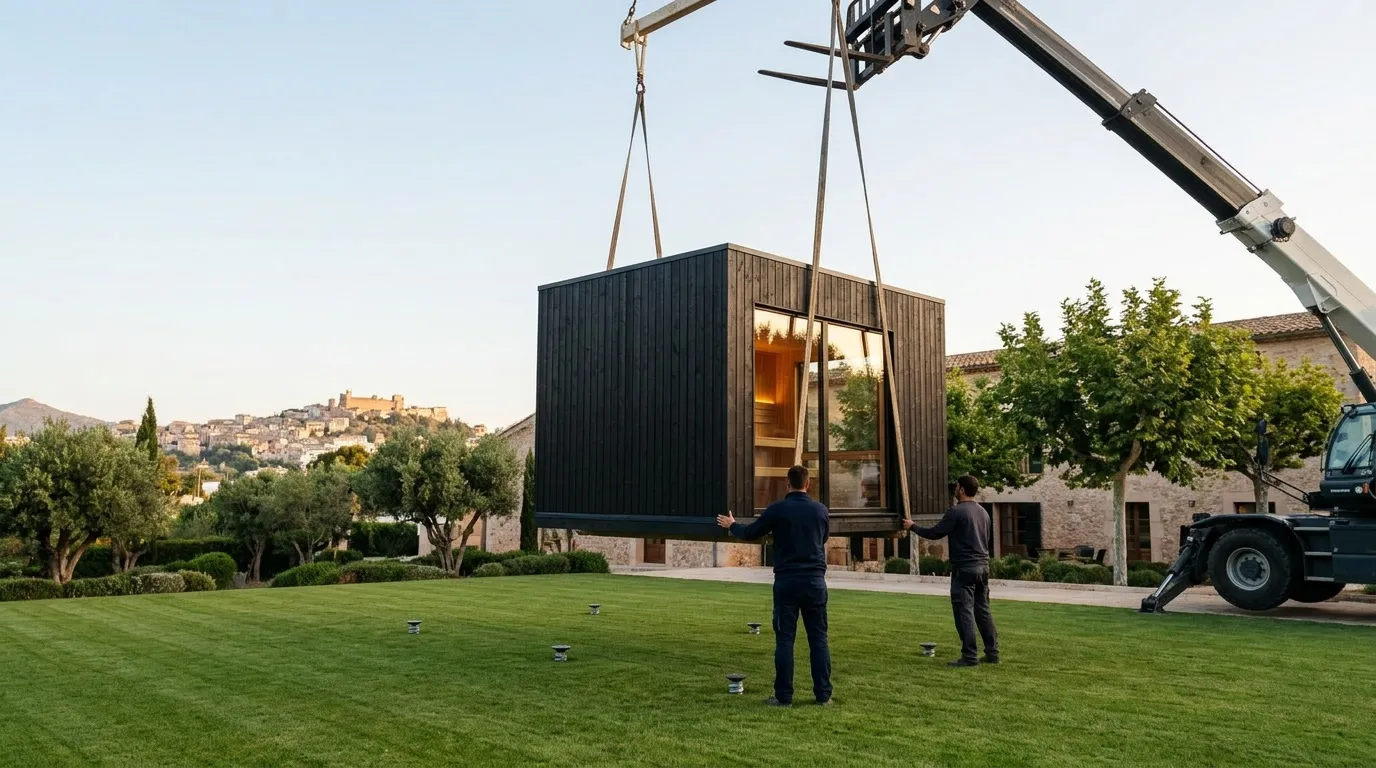
Helical-pile foundation
Six piles, Ø 76 mm, fully reversible, zero concrete — the cabin cranes onto them in a morning.
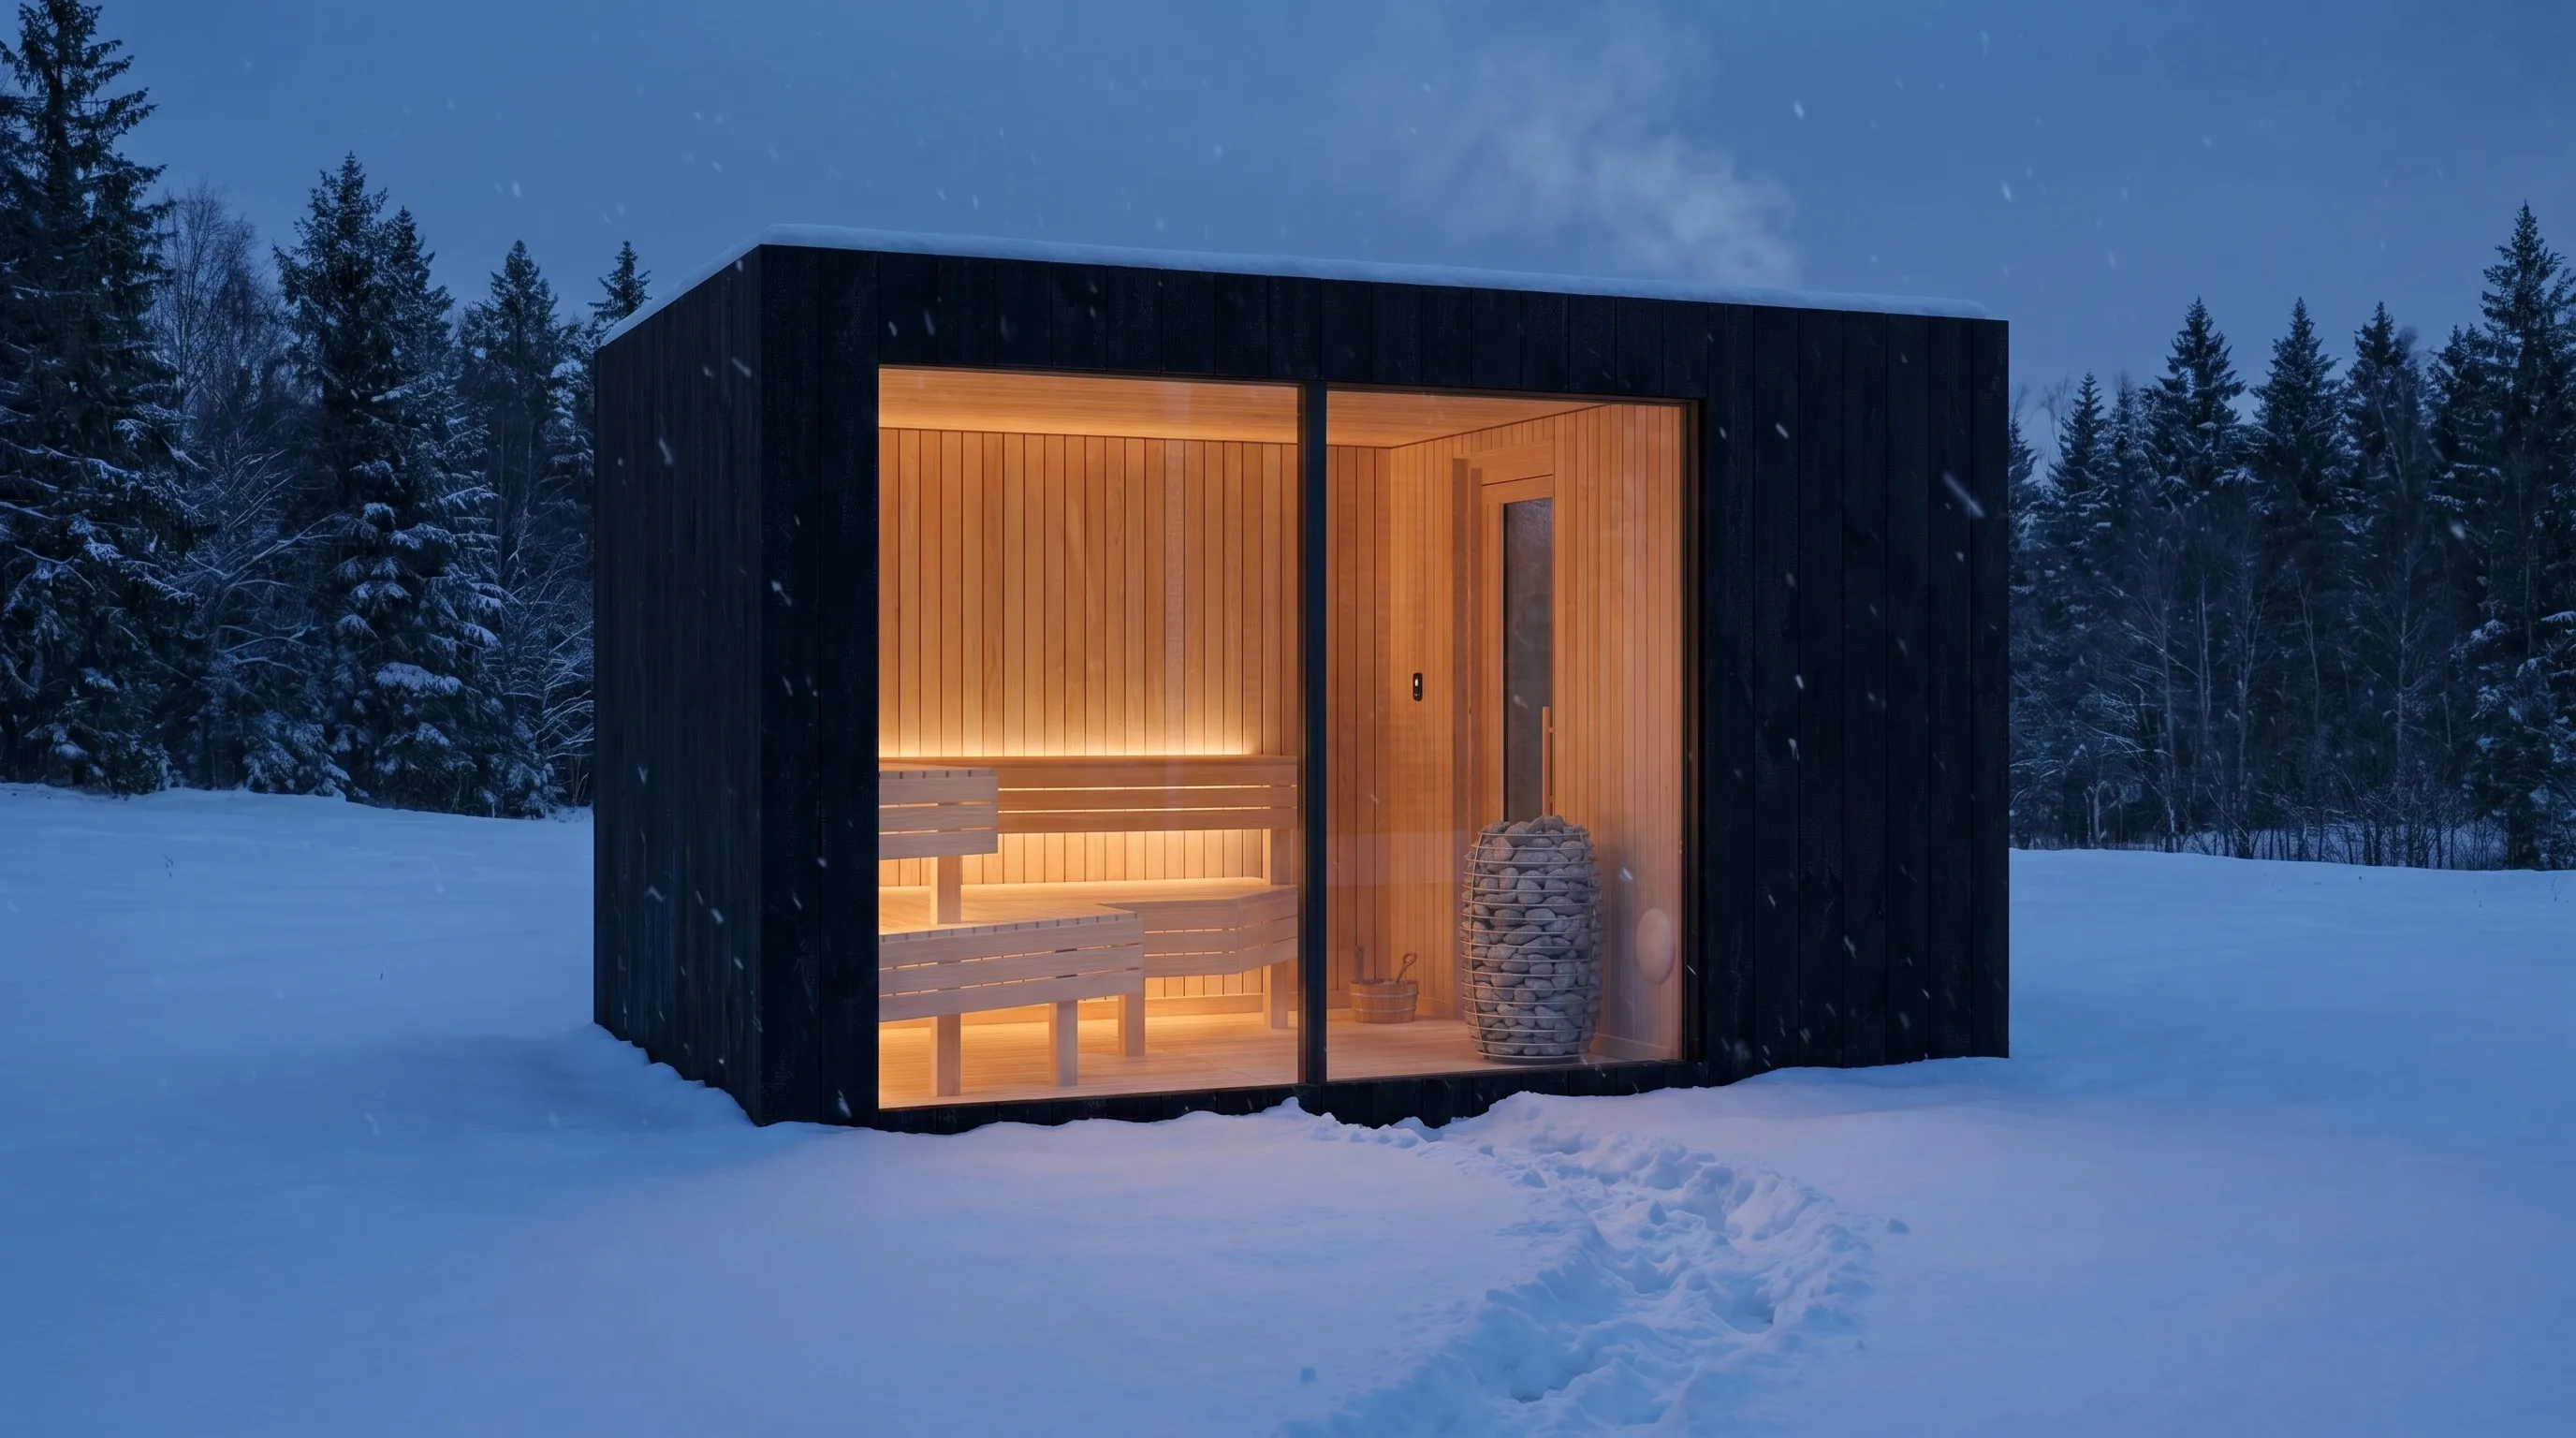
80°C inside. -10° outside. The design case, not the stress case.
And in wind and rain — the envelope is a sealed, ventilated hard shell; the ritual doesn't check the forecast.
The facts your architect will ask for.
Priced like a room. Earns like one.
Booked whole, by the private hour — one room can sell its evening seven nights a week, without adding a single key.
As a market reference: Gleneagles lists private outdoor sauna and cold-plunge sessions at £220 per 90 minutes (gleneagles.com) — a listed price, never our projection.
The dossier models payback on your rate card — your slots × your occupancy × your session price, break-even run backwards. Modelled 18–36 months.
From $45,000 USD — the whole building, equipped and working: vestibule, shower, heater, lighting, benches, app control.
Two stocked finishes. Named upgrades only. Quoted in USD; EUR and GBP quotes issued with the dossier at current rates.
The anchor of a ground that grows.
Three states of one ground. The forest-marked room is the sauna on this page — the same building in every state.
The Ritual
1–3 unitsThe sauna, then the cold plunge and a treatment room — heat, cold, and the billable hour.
The Circuit
4–6 unitsAdds a gym or movement studio and the changing room, composed around the pool you already own.
The Garden
7–10+ unitsThe complete outdoor spa — saunas, treatment rooms, studio, full changing, a rest & tea room — one ground, phased.
Every composition starts with the room on this page. Add capacity as bookings prove it — same piles, no construction site.
The ones buyers ask about this room.
What does the NOOK Sauna cost, complete?
From $45,000 USD — the whole building, equipped and working: vestibule, outdoor shower, HUUM heater and thermostat, LED lighting, benches, app control. Two stocked finishes (Black or Oak). Named upgrades only — red cedar interior and Millboard exterior are priced in the dossier. What moves a project's number beyond the unit: foundations route and site logistics.
How long from order to first booking?
8–10 weeks in production, 1–2 weeks in transit, under two hours on site — the cabin arrives finished and is set onto its piles. Services connection by your team from our drawings and commissioning by ours are sequenced after craning, then landscaping closes around it.
Does it need planning permission?
That depends on the site, and the decision rests with your consultants and the local authority. The cabin is a demountable structure on six reversible helical piles — no concrete — which is often what planning teams need to see on protected sites. We supply the full documentation pack to support the application.
Can it run year-round, outdoors?
Yes — winter is what the cabin is engineered for. 80 mm rock-wool insulation (λ 0.034) holds 80°C inside at -10° outside; the EPDM flat roof sheds weather on a 50-year membrane warranty; thermo-treated cladding is specified for sub-10% moisture. It runs on the same services in January as in July.
How does housekeeping turn it round between sessions?
Turnaround is housekeeping work, not engineering: towels, a rinse, the ladle refilled. Staff pre-heat by app before the guest arrives, and two adjustable wall vents — one beside the heater, one opposite — air the room between bookings. The private hour stays private because the reset is fast.
What if the property's plans change?
The cabin cranes out as it craned in — the piles unscrew, the ground recovers. It can be re-sited on the estate or redeployed entirely. Capex that keeps its options open is the point of the system; the growth states above run in reverse, too.
Take the specification to your team.
The dossier carries every number on this page with its source — specification, drawings, and the revenue model in spreadsheet form, built to be forwarded.